5070 Rue Bannantyne
$618,888
Montréal (Verdun/Île-des-Soeurs), Montréal, QC H4G1G3
Apartment | MLS: 15590174
Frontage 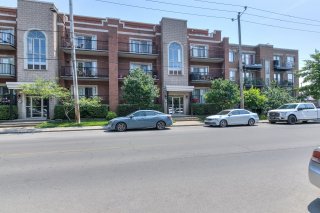 Exterior entrance
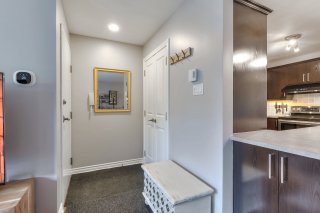
 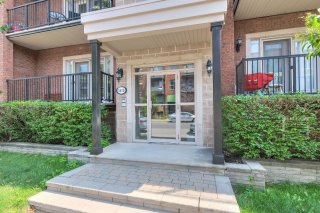 Hallway
  Living room
 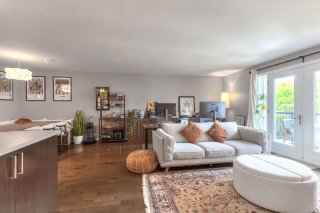 Living room
 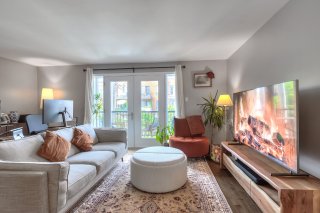 Living room
 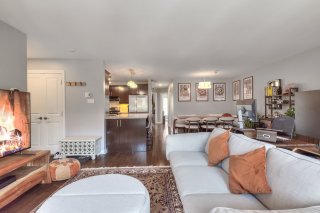 Living room
 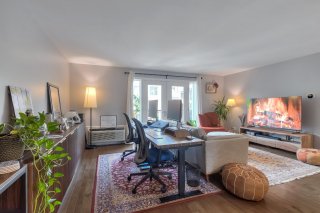 Dining room
 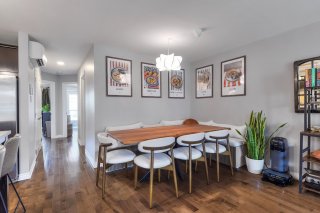 Dining room
 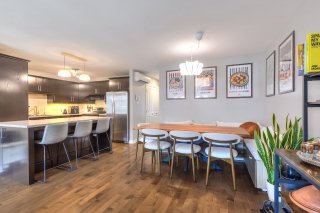 Dinette
 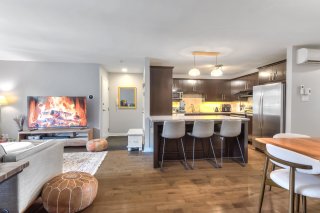 Dining room
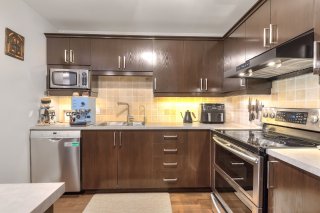
 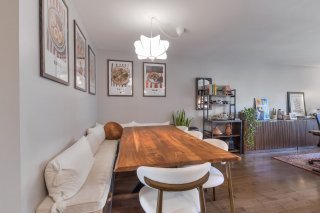 Kitchen
 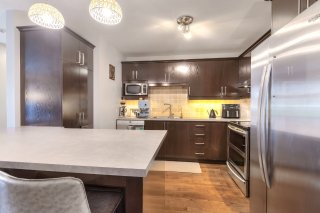 Kitchen
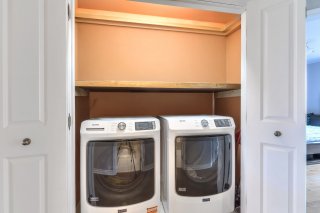
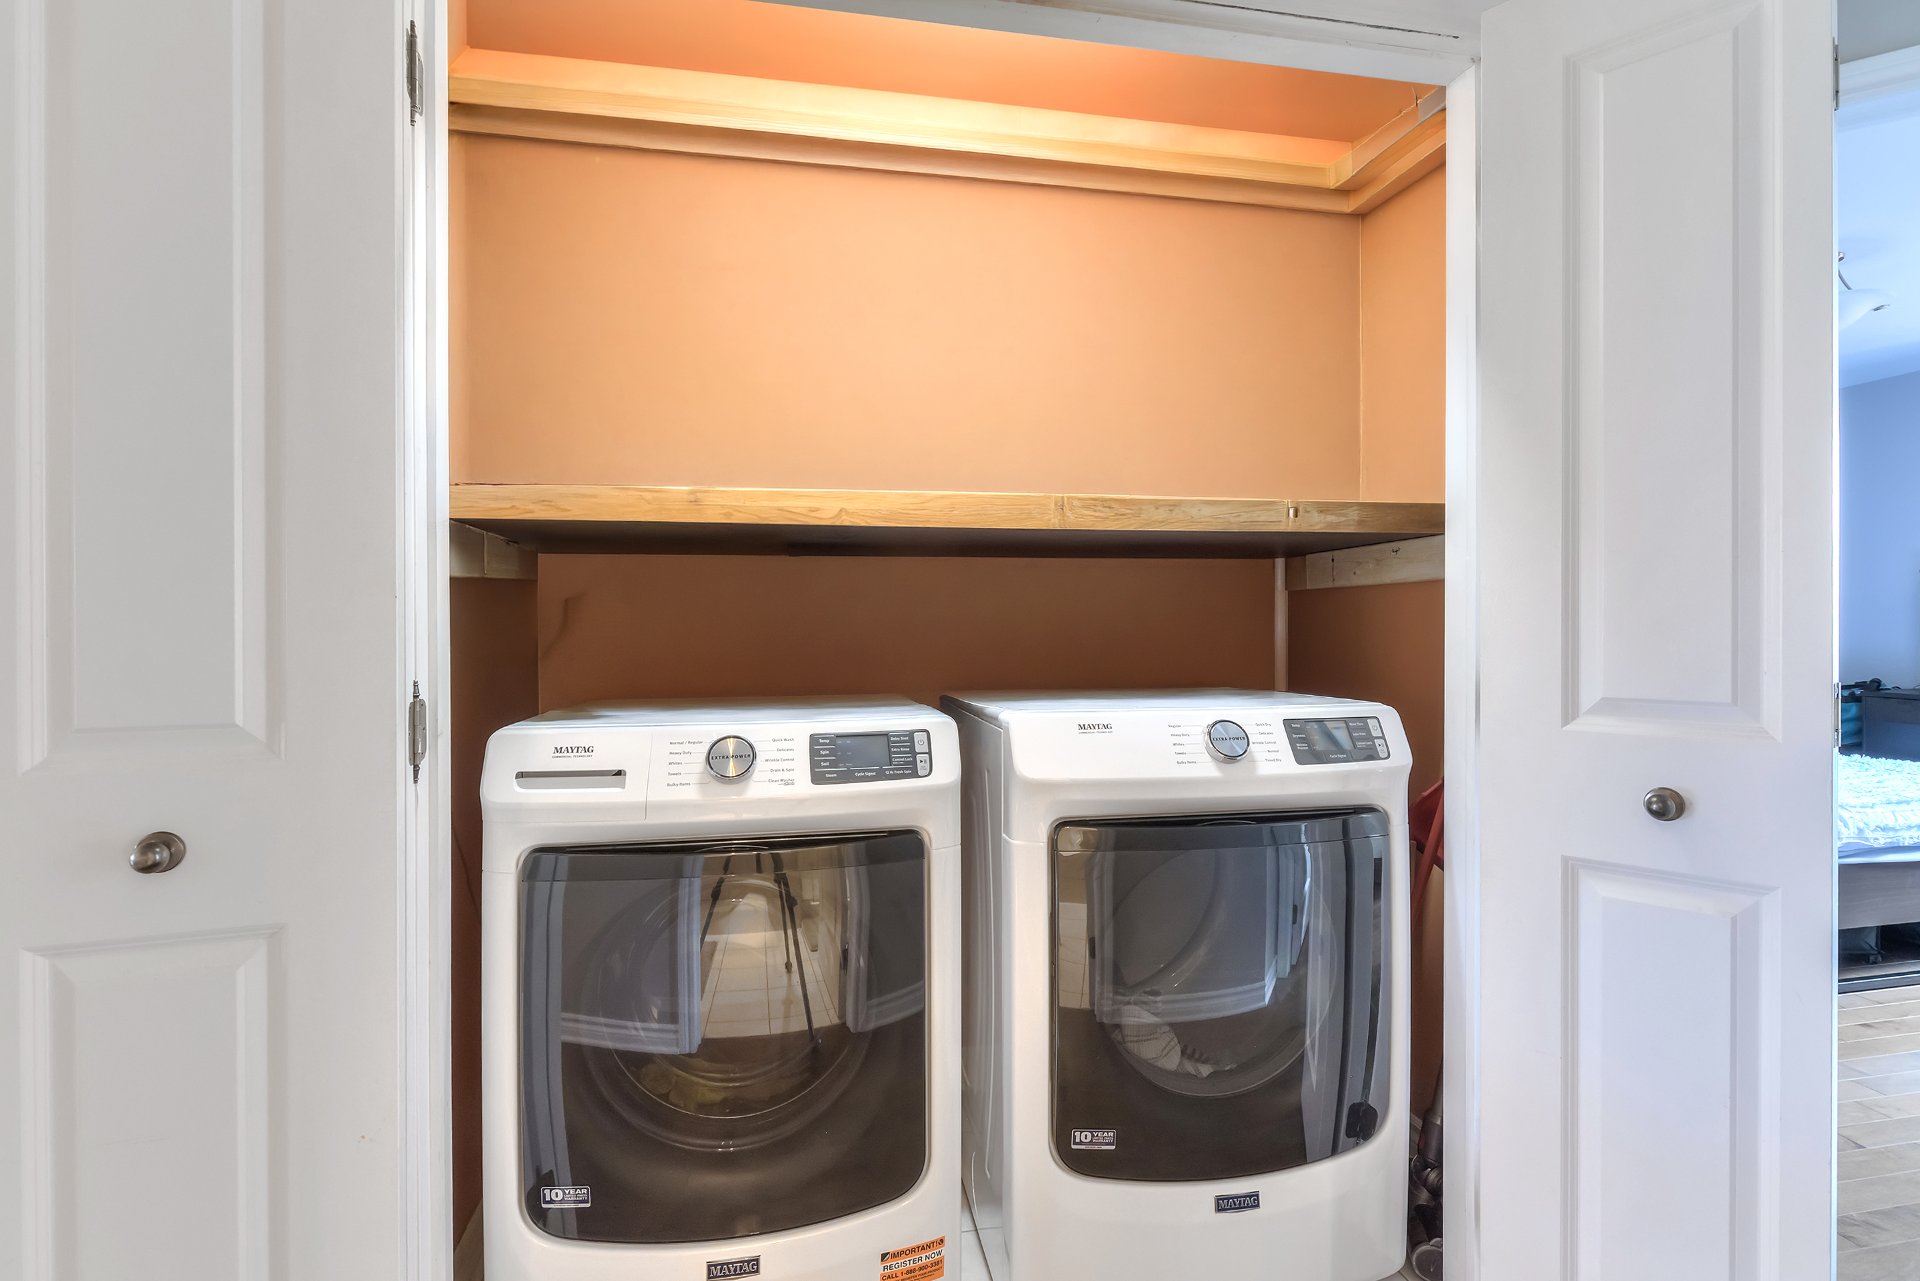
  Laundry room
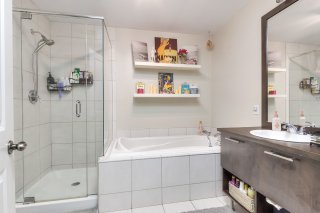
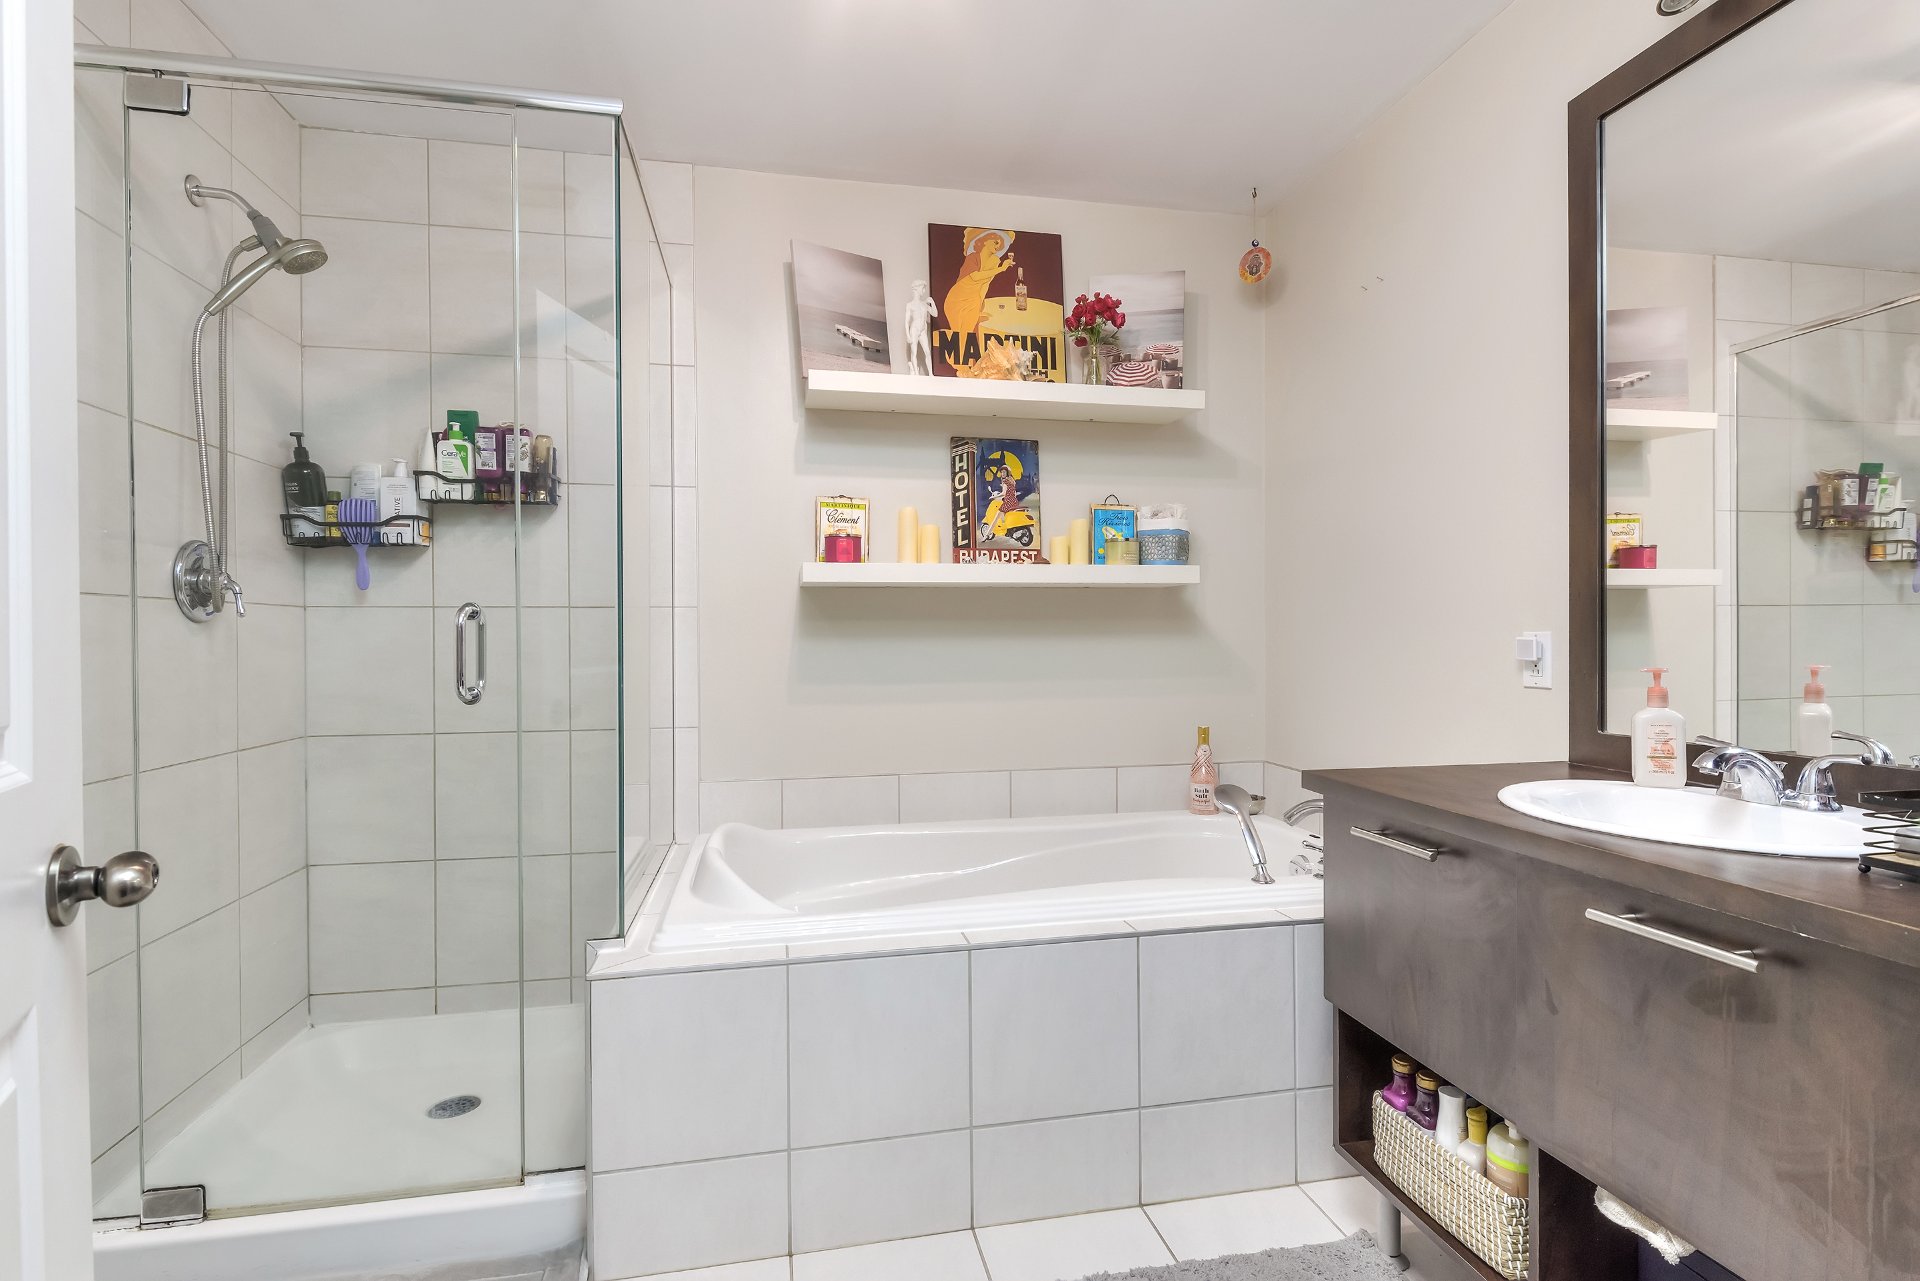
  Bathroom
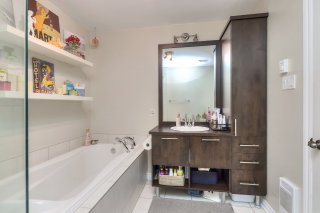
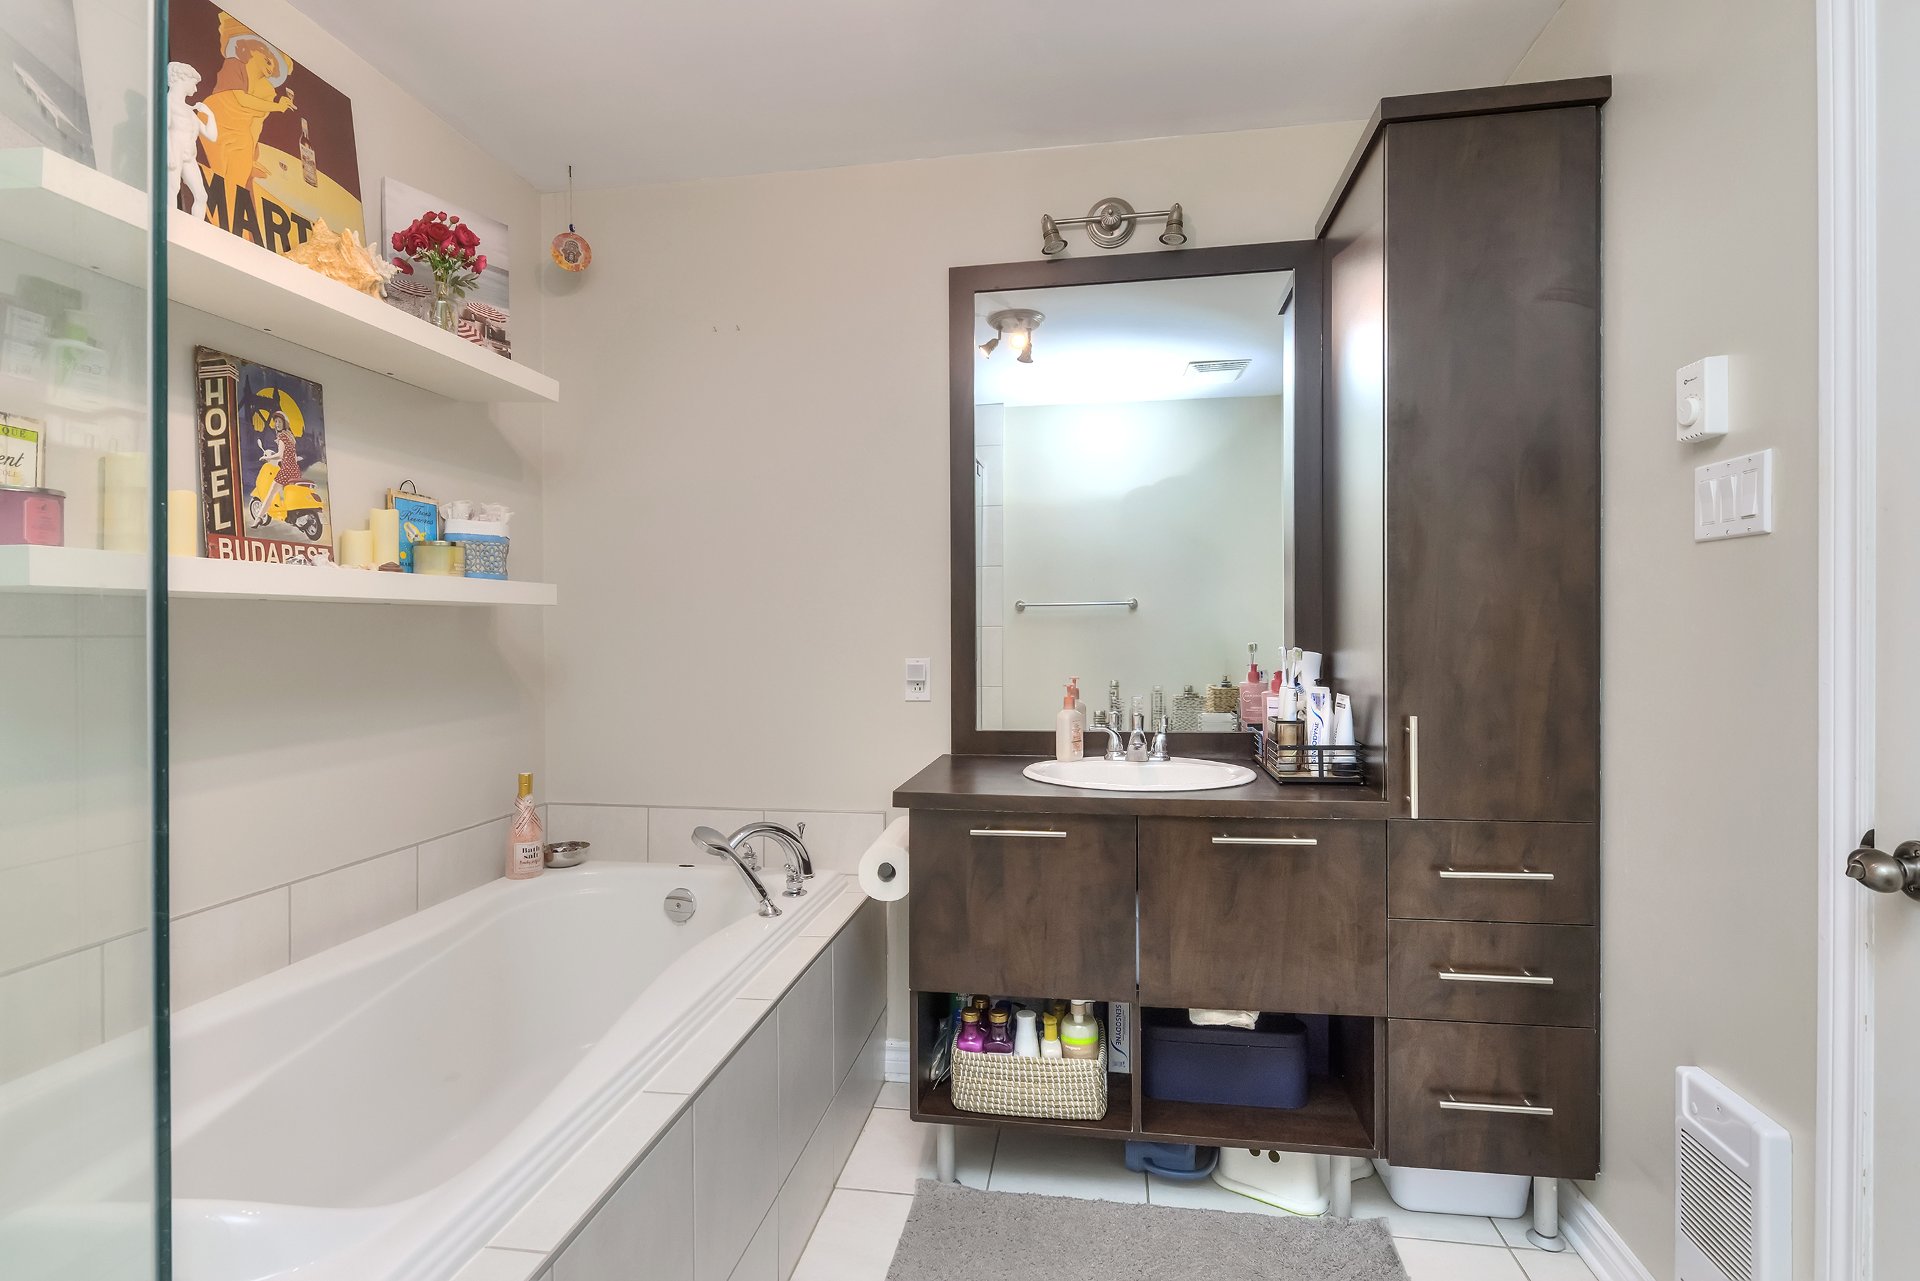
  Bathroom
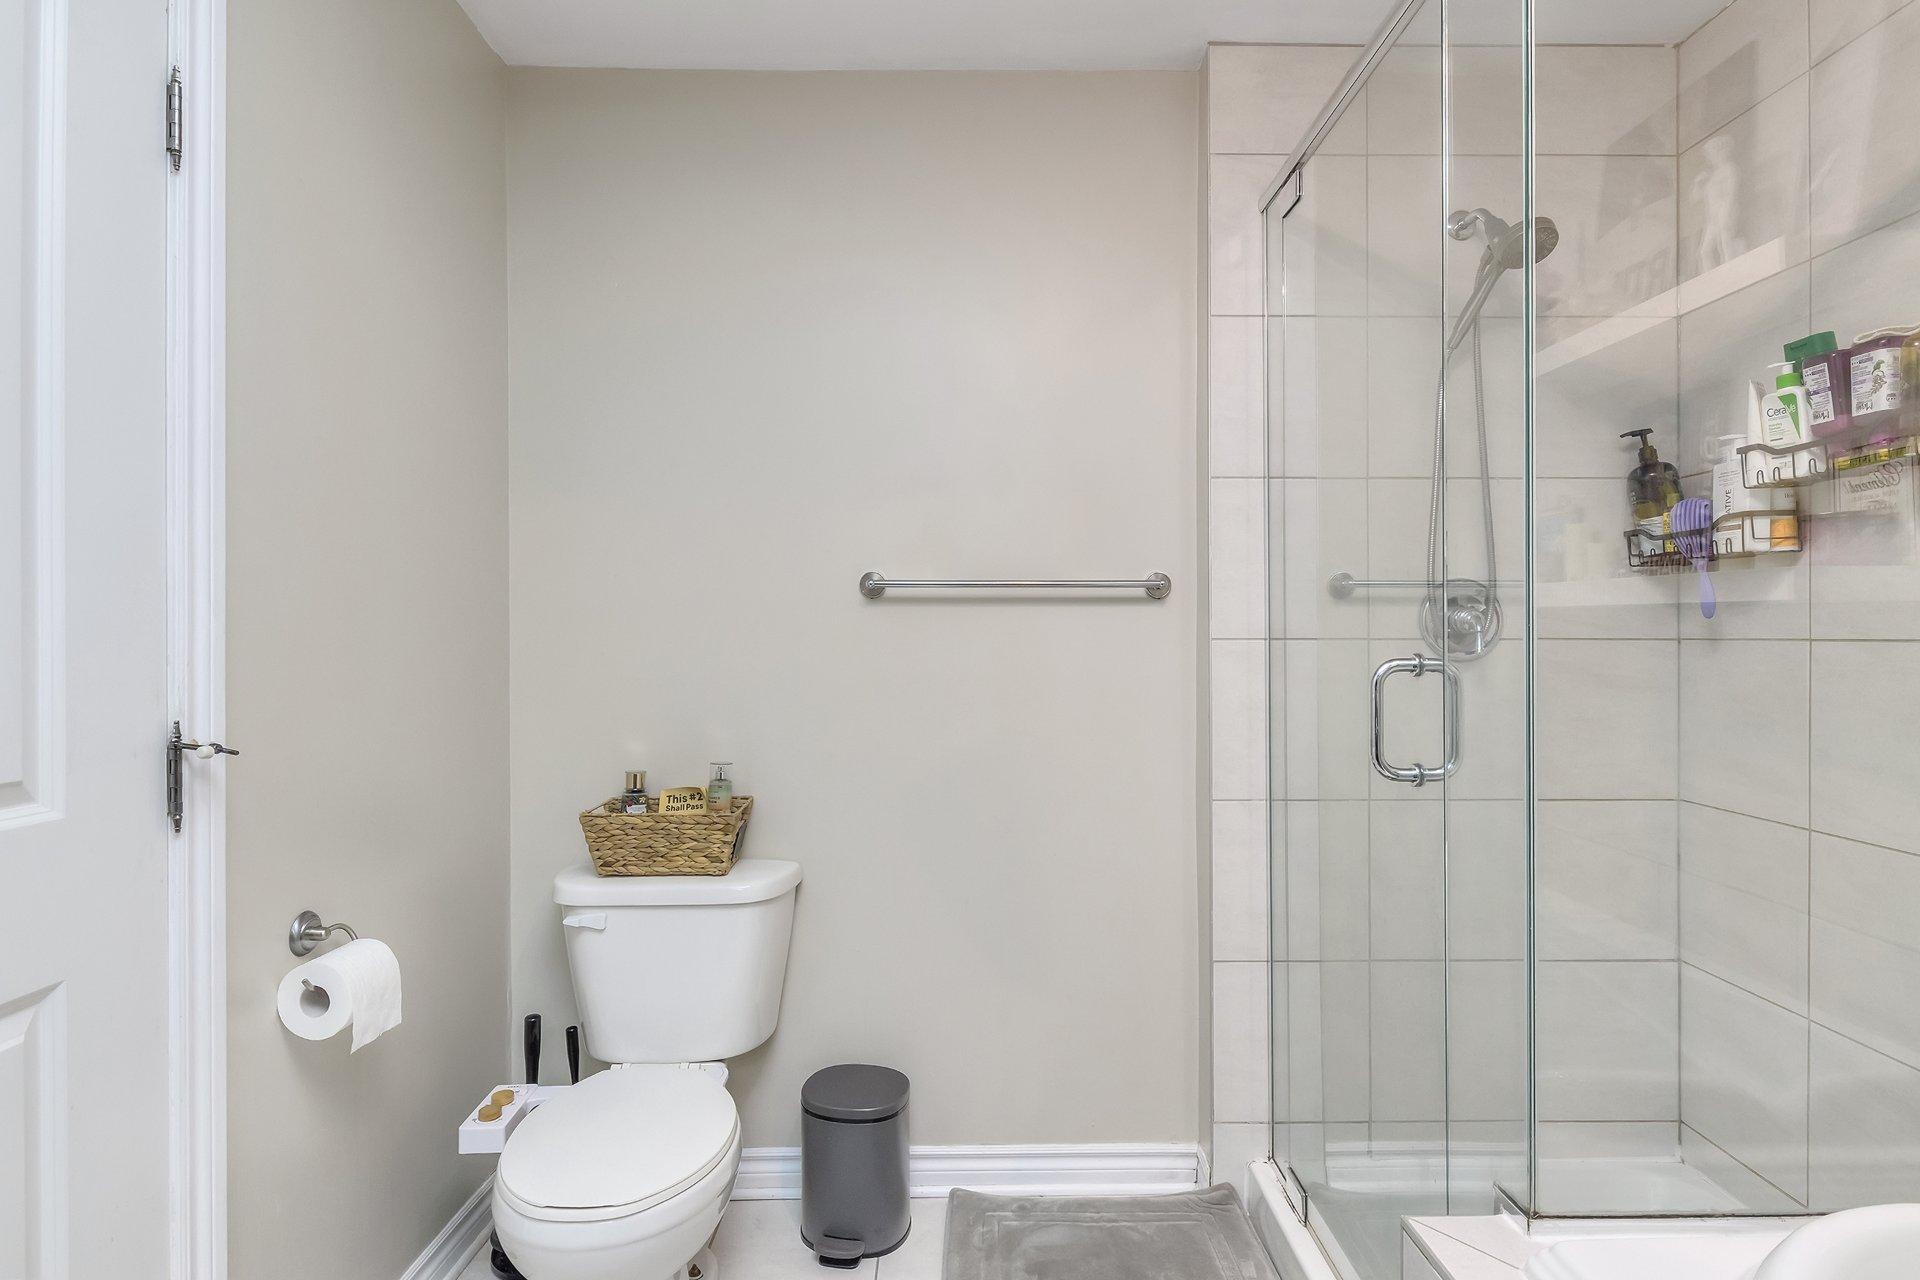
  Bathroom
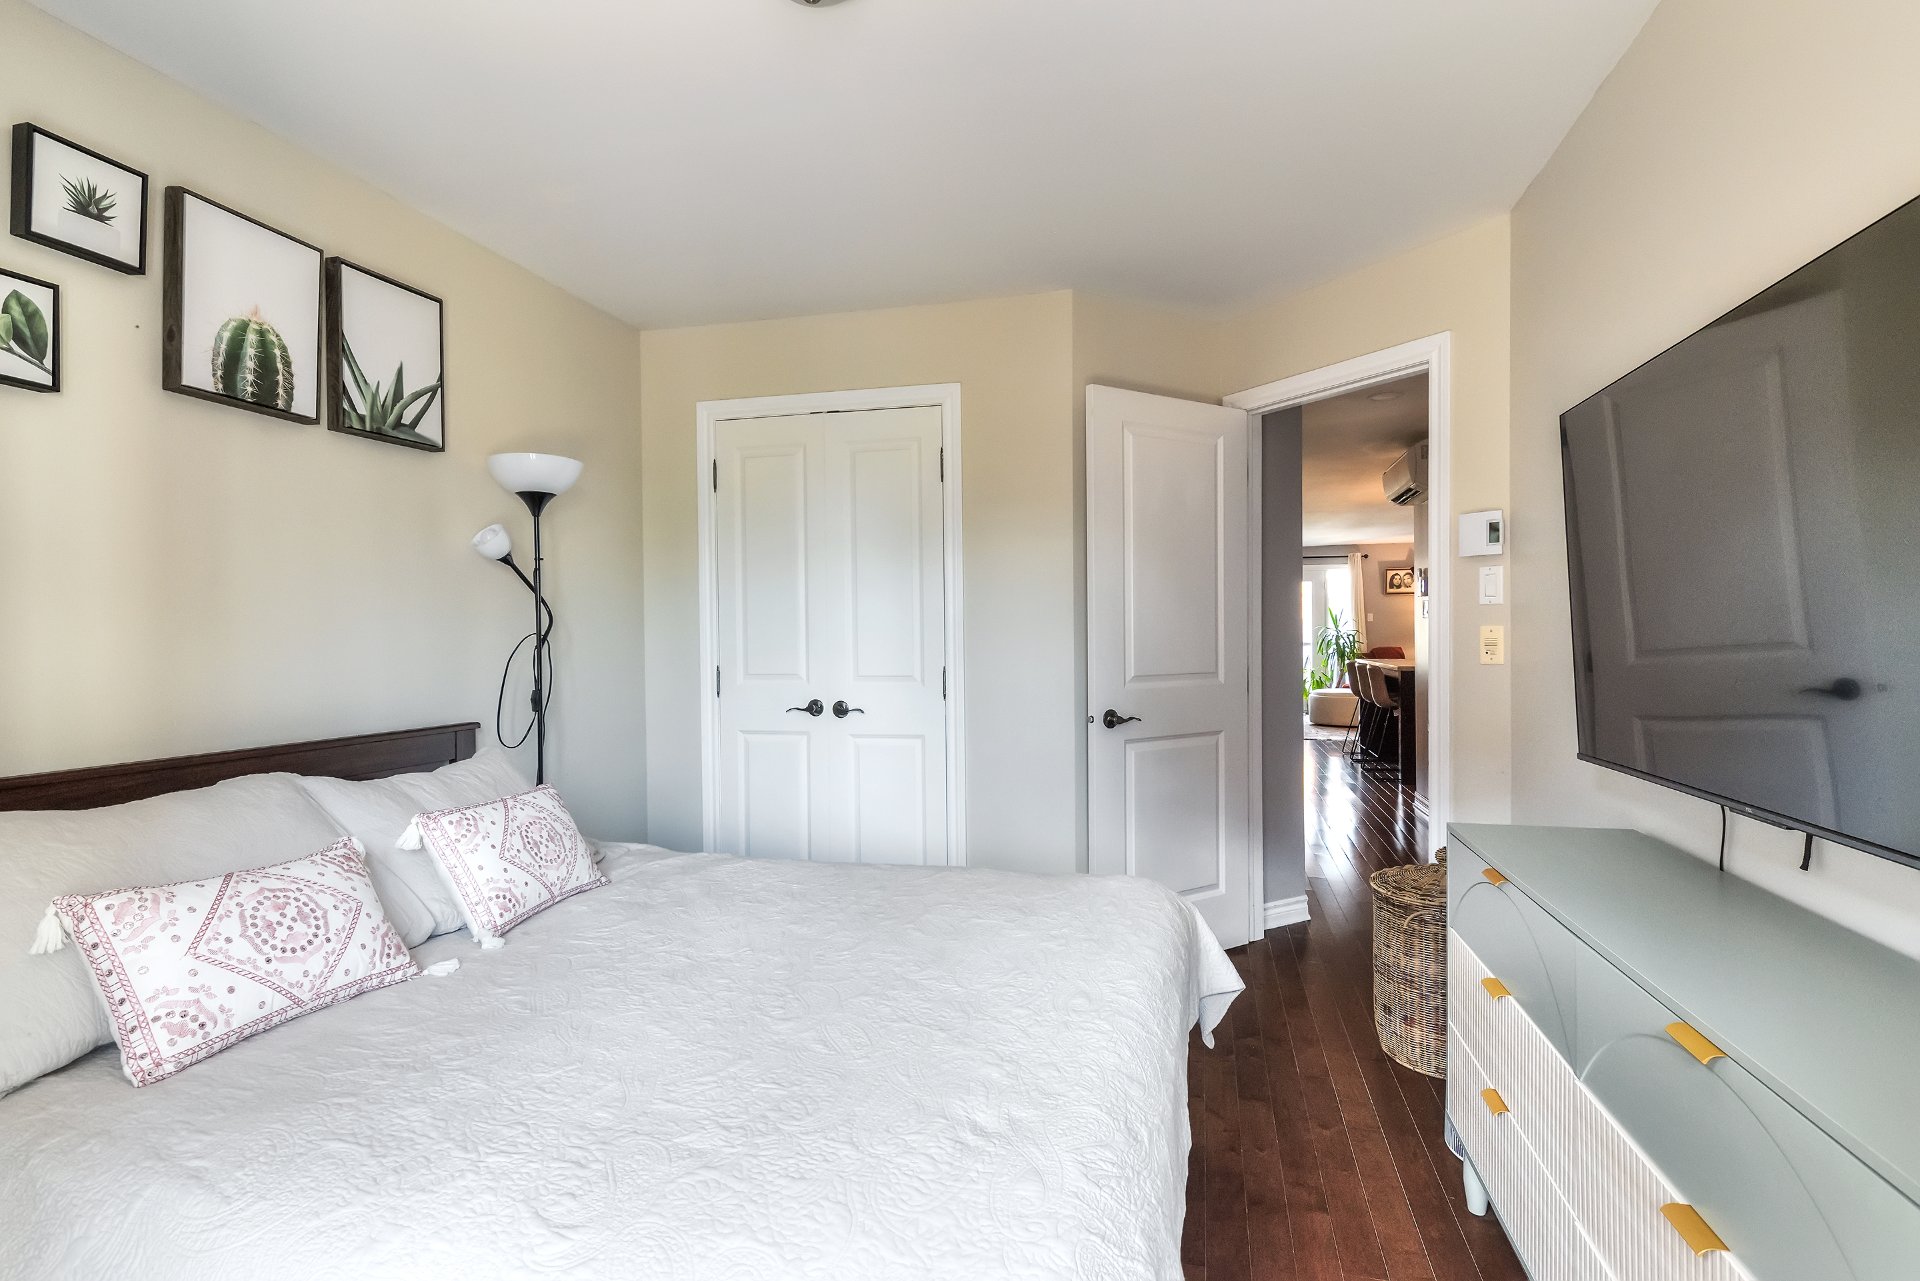
 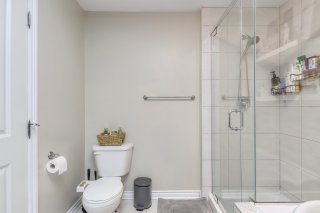 Primary bedroom
 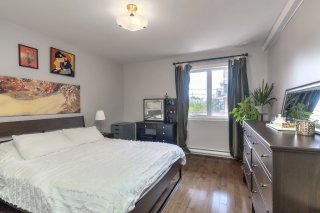 Primary bedroom
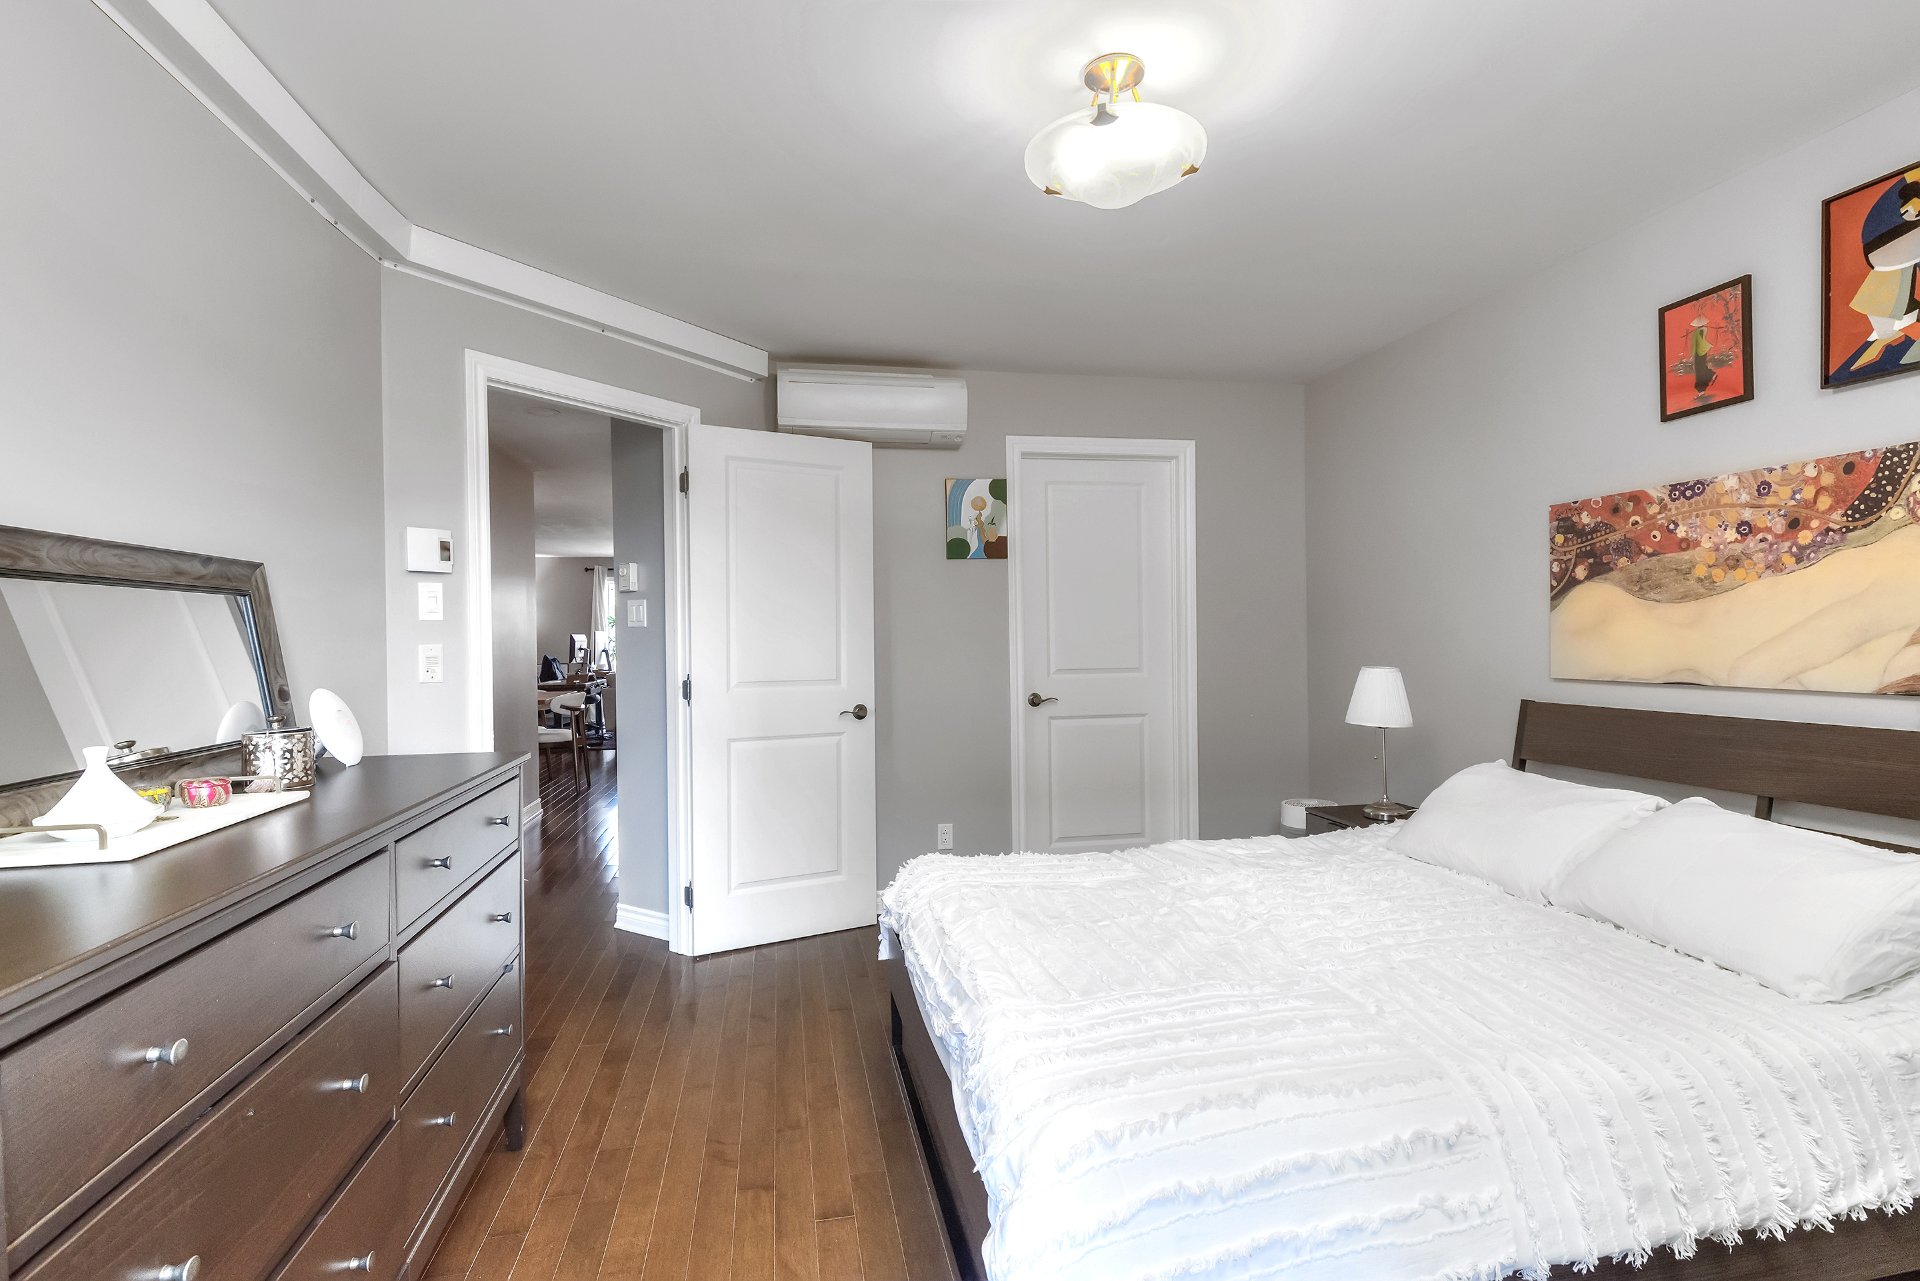
 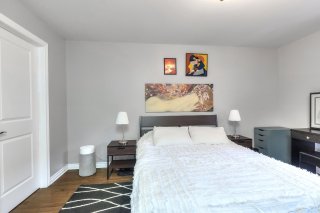 Primary bedroom
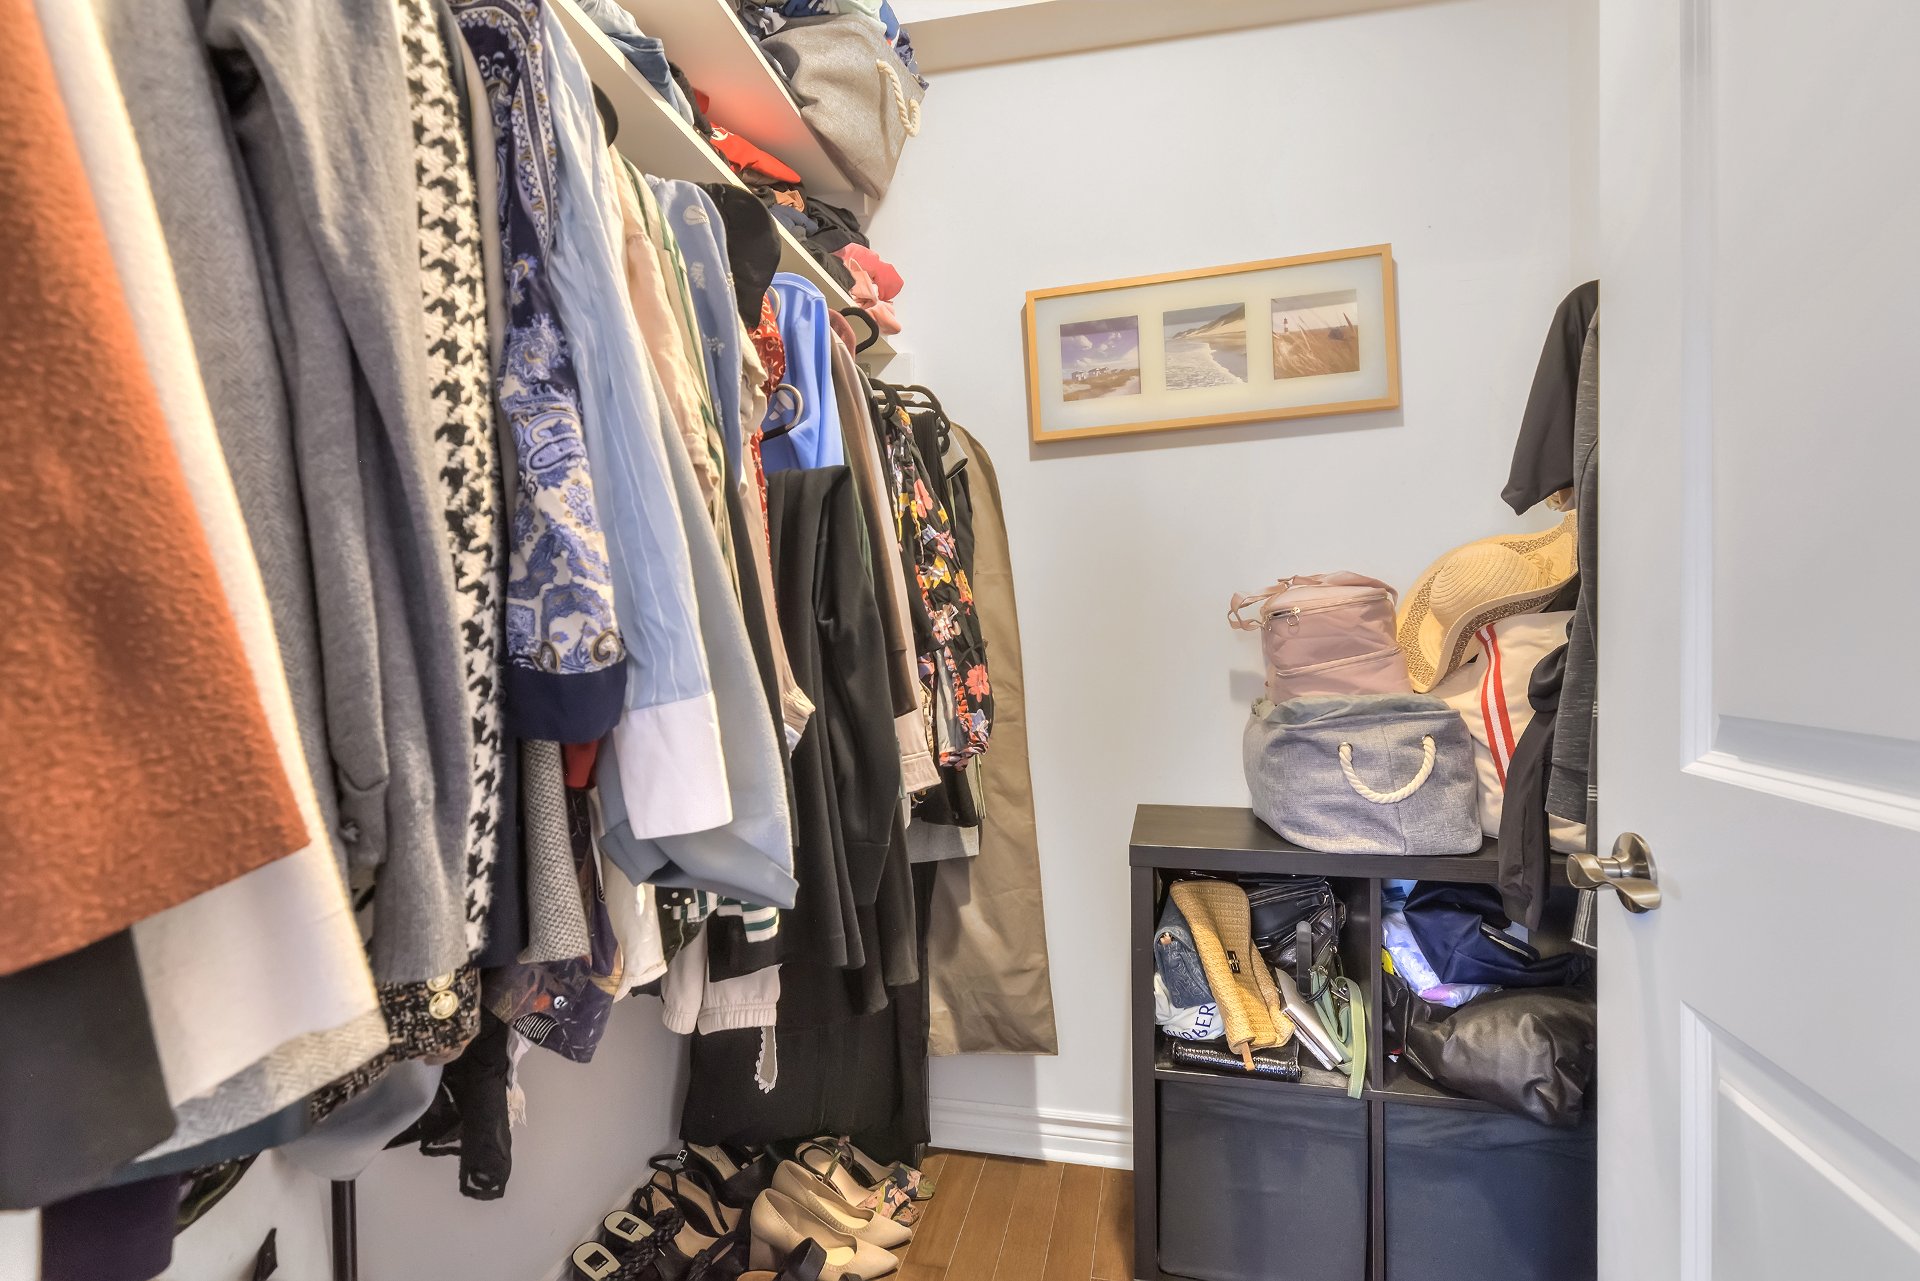
 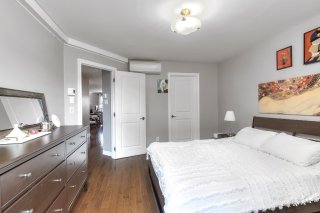 Walk-in closet
 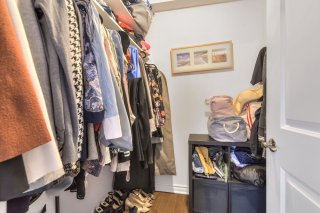 Bedroom
 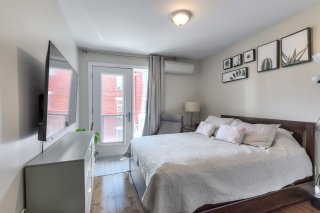 Bedroom
 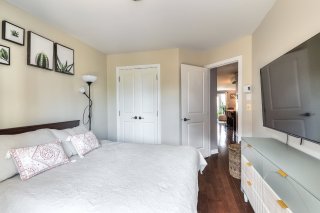 Patio
Patio 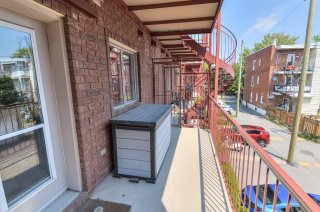 Patio
Patio 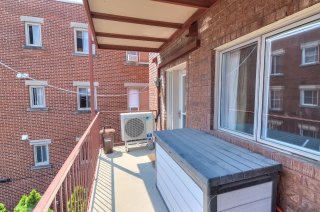 Other
Other 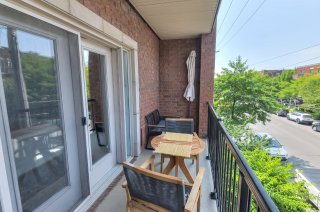 Other
Other 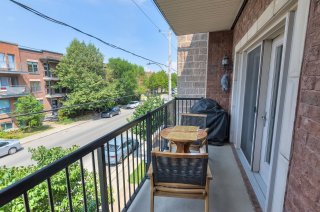 Storage
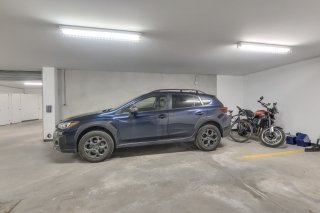
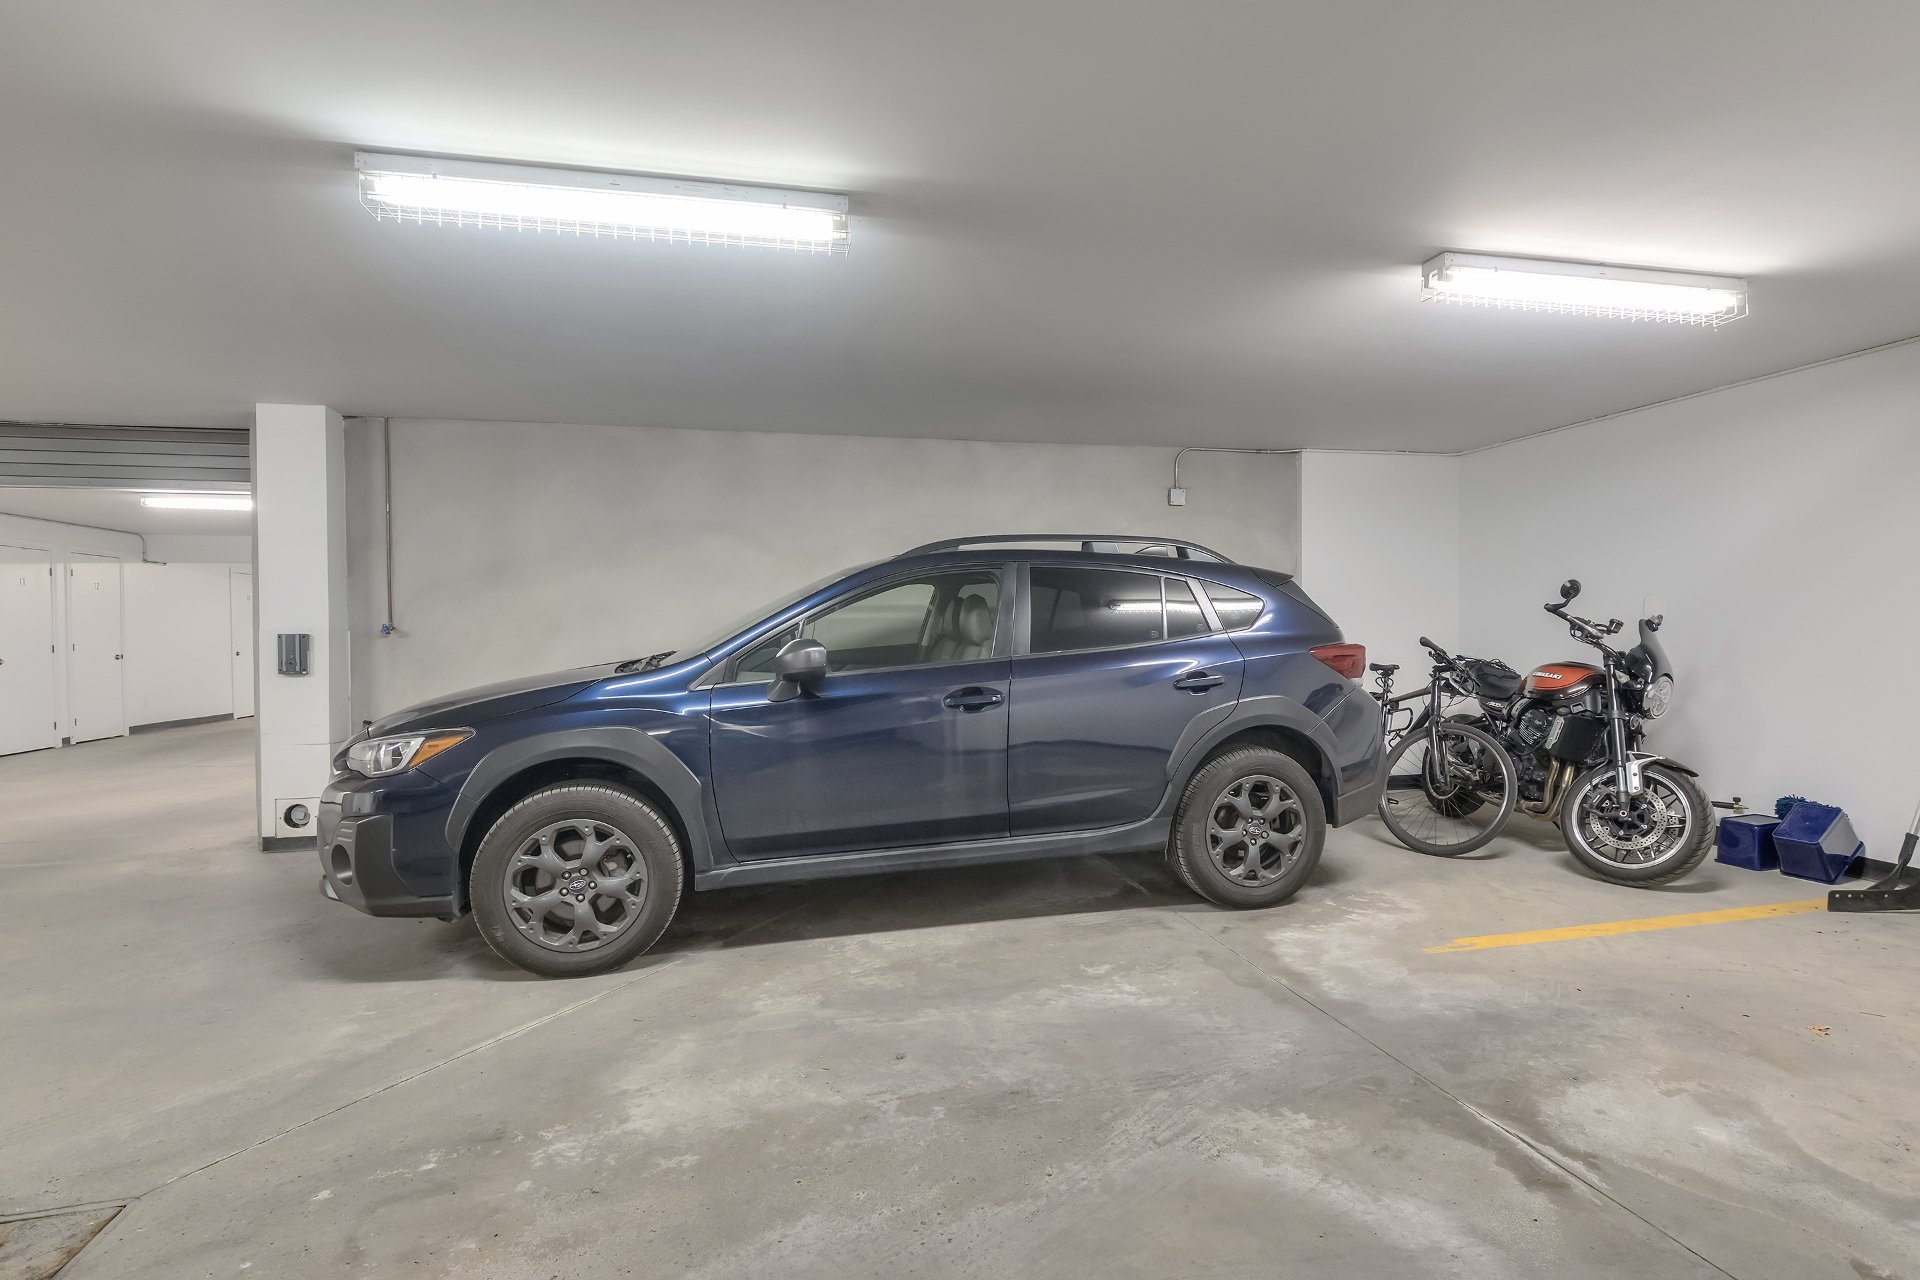
 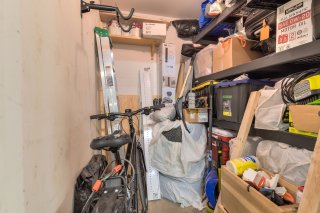 Parking
 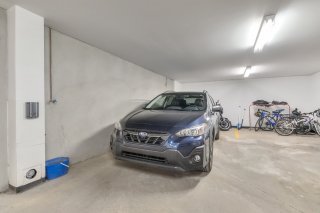 Parking
  Exterior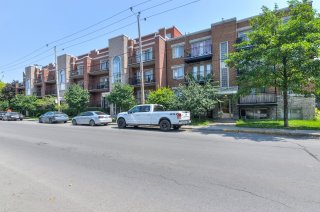
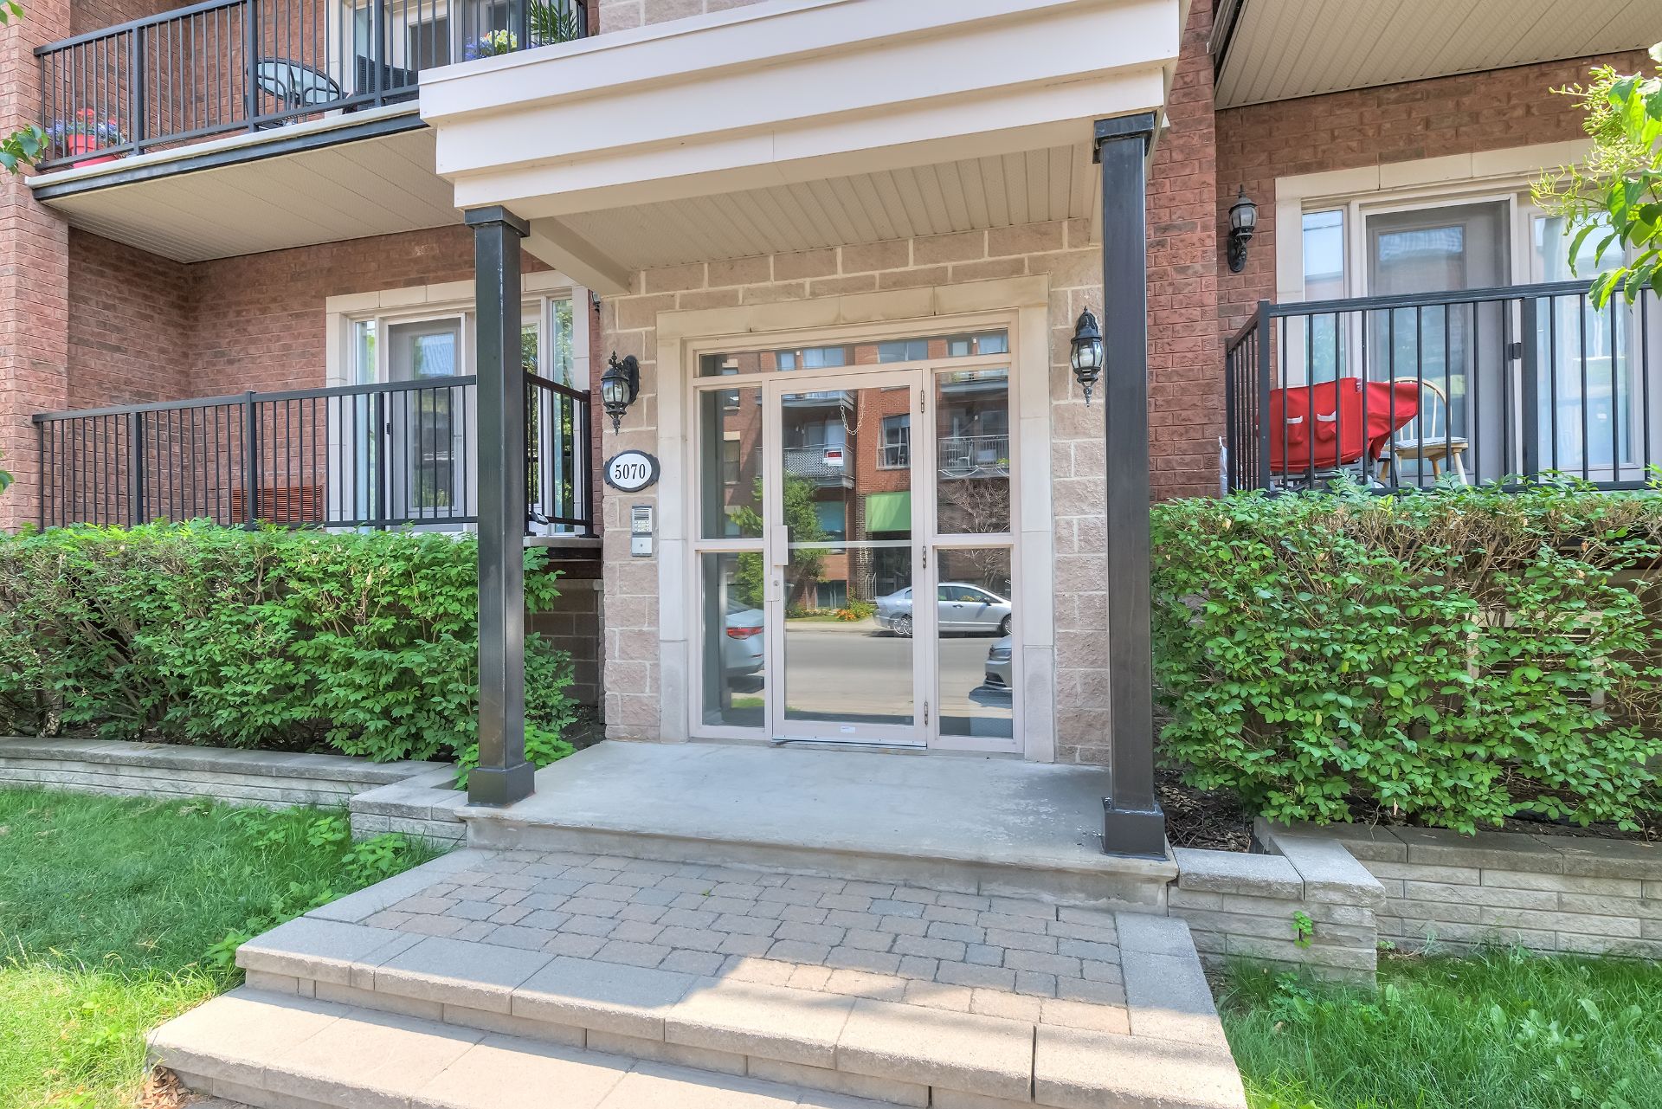
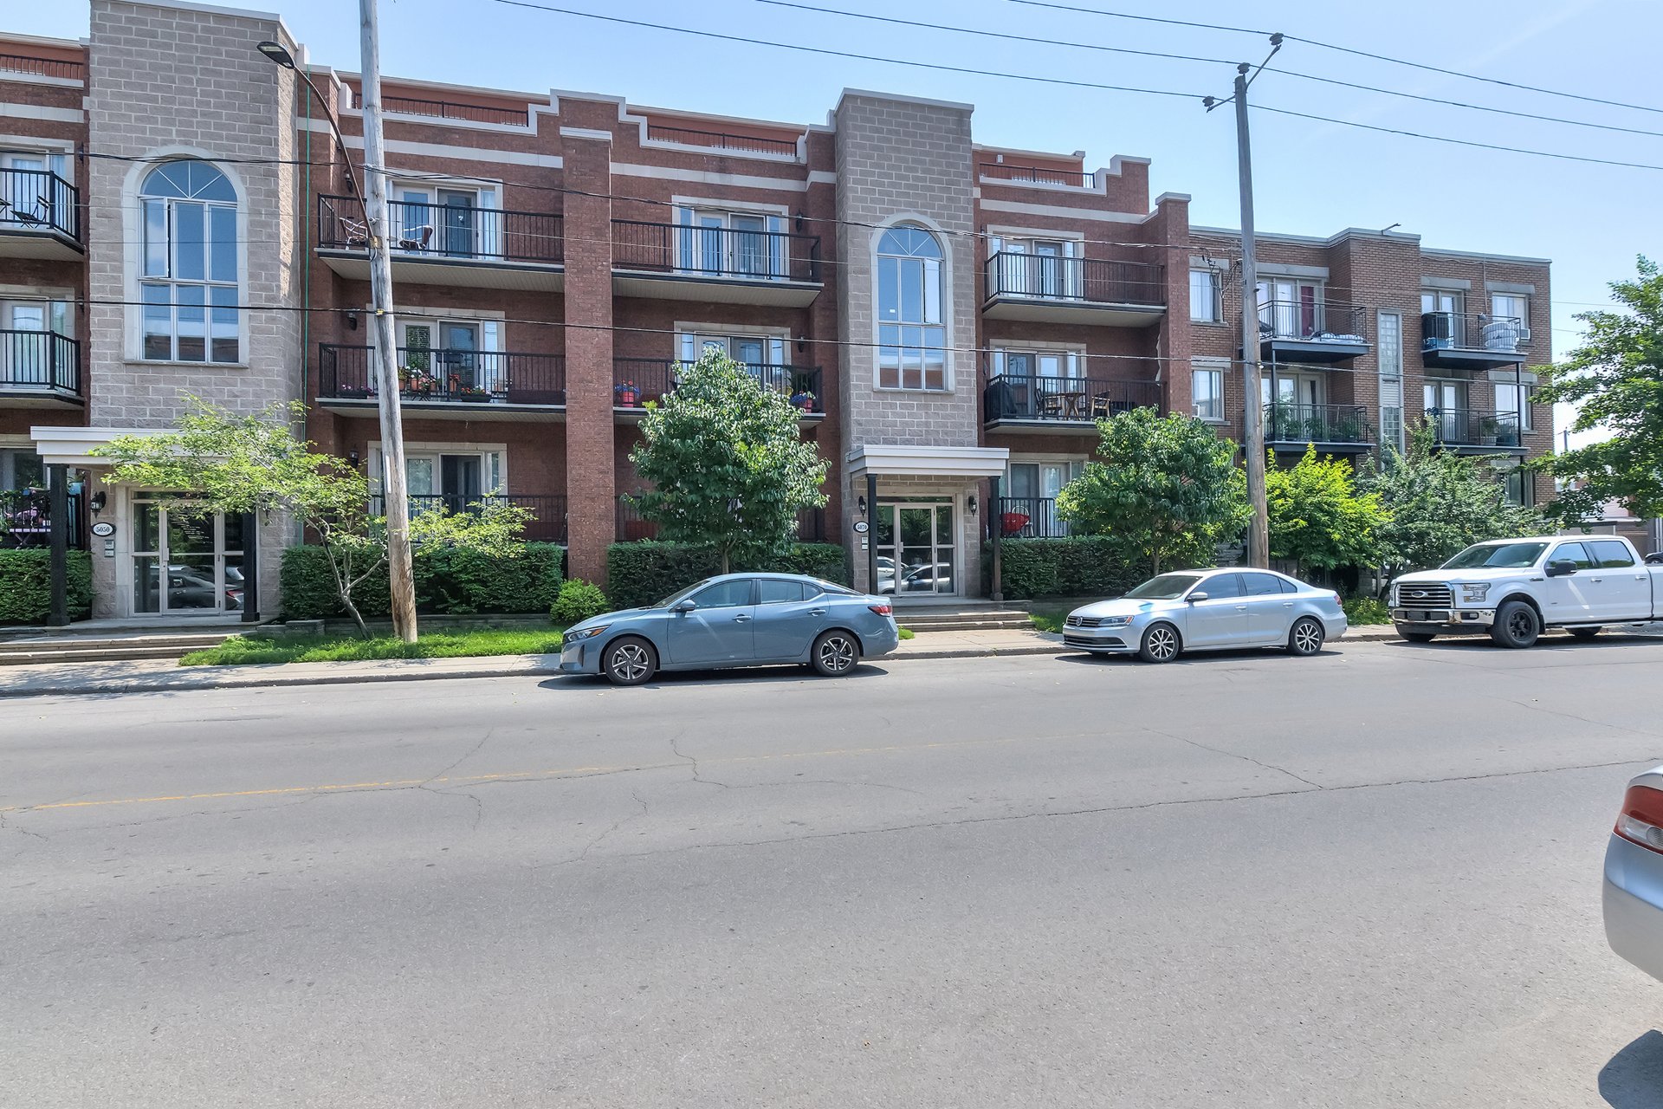 Exterior entrance
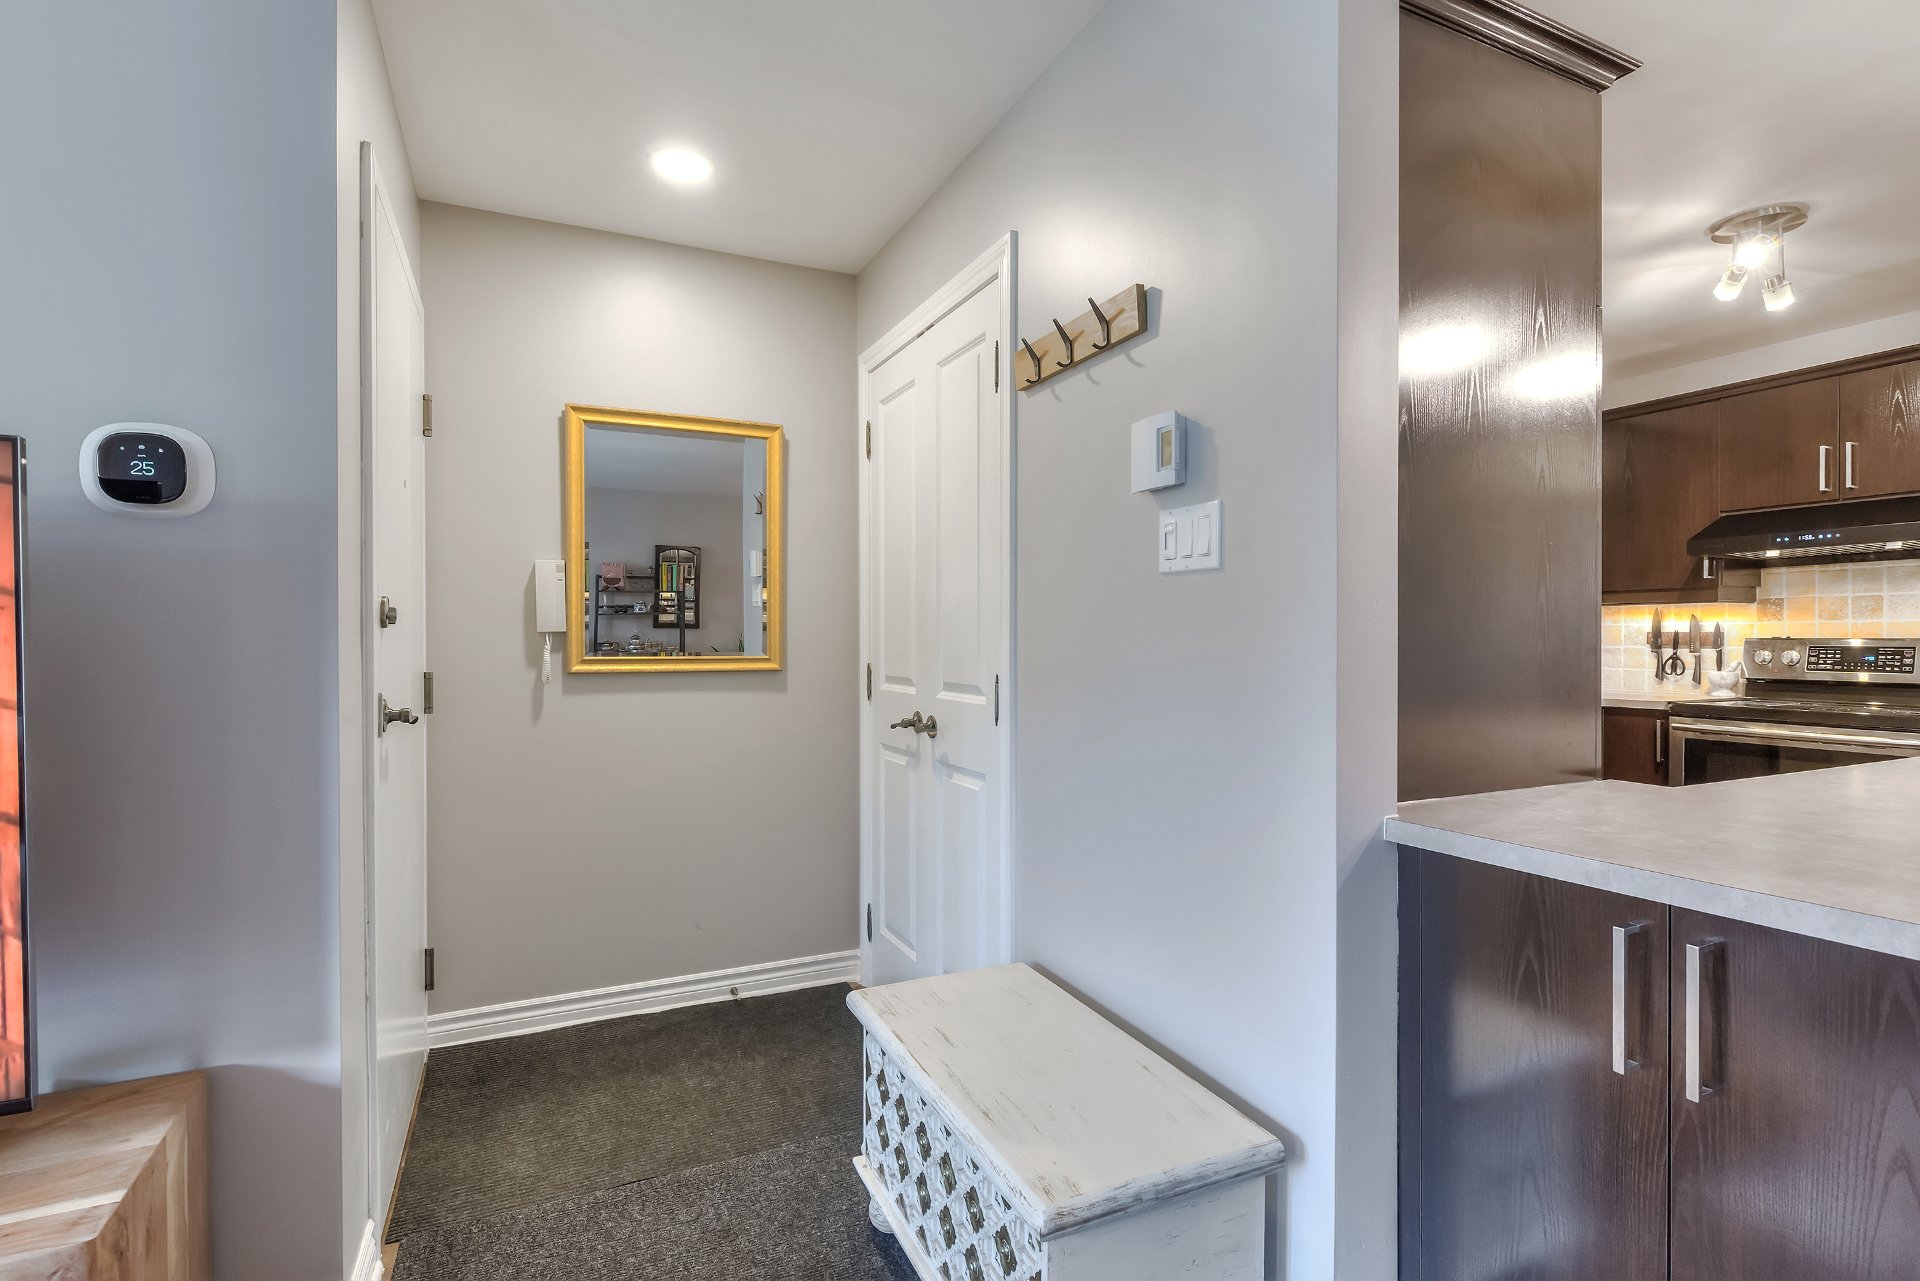
  Hallway
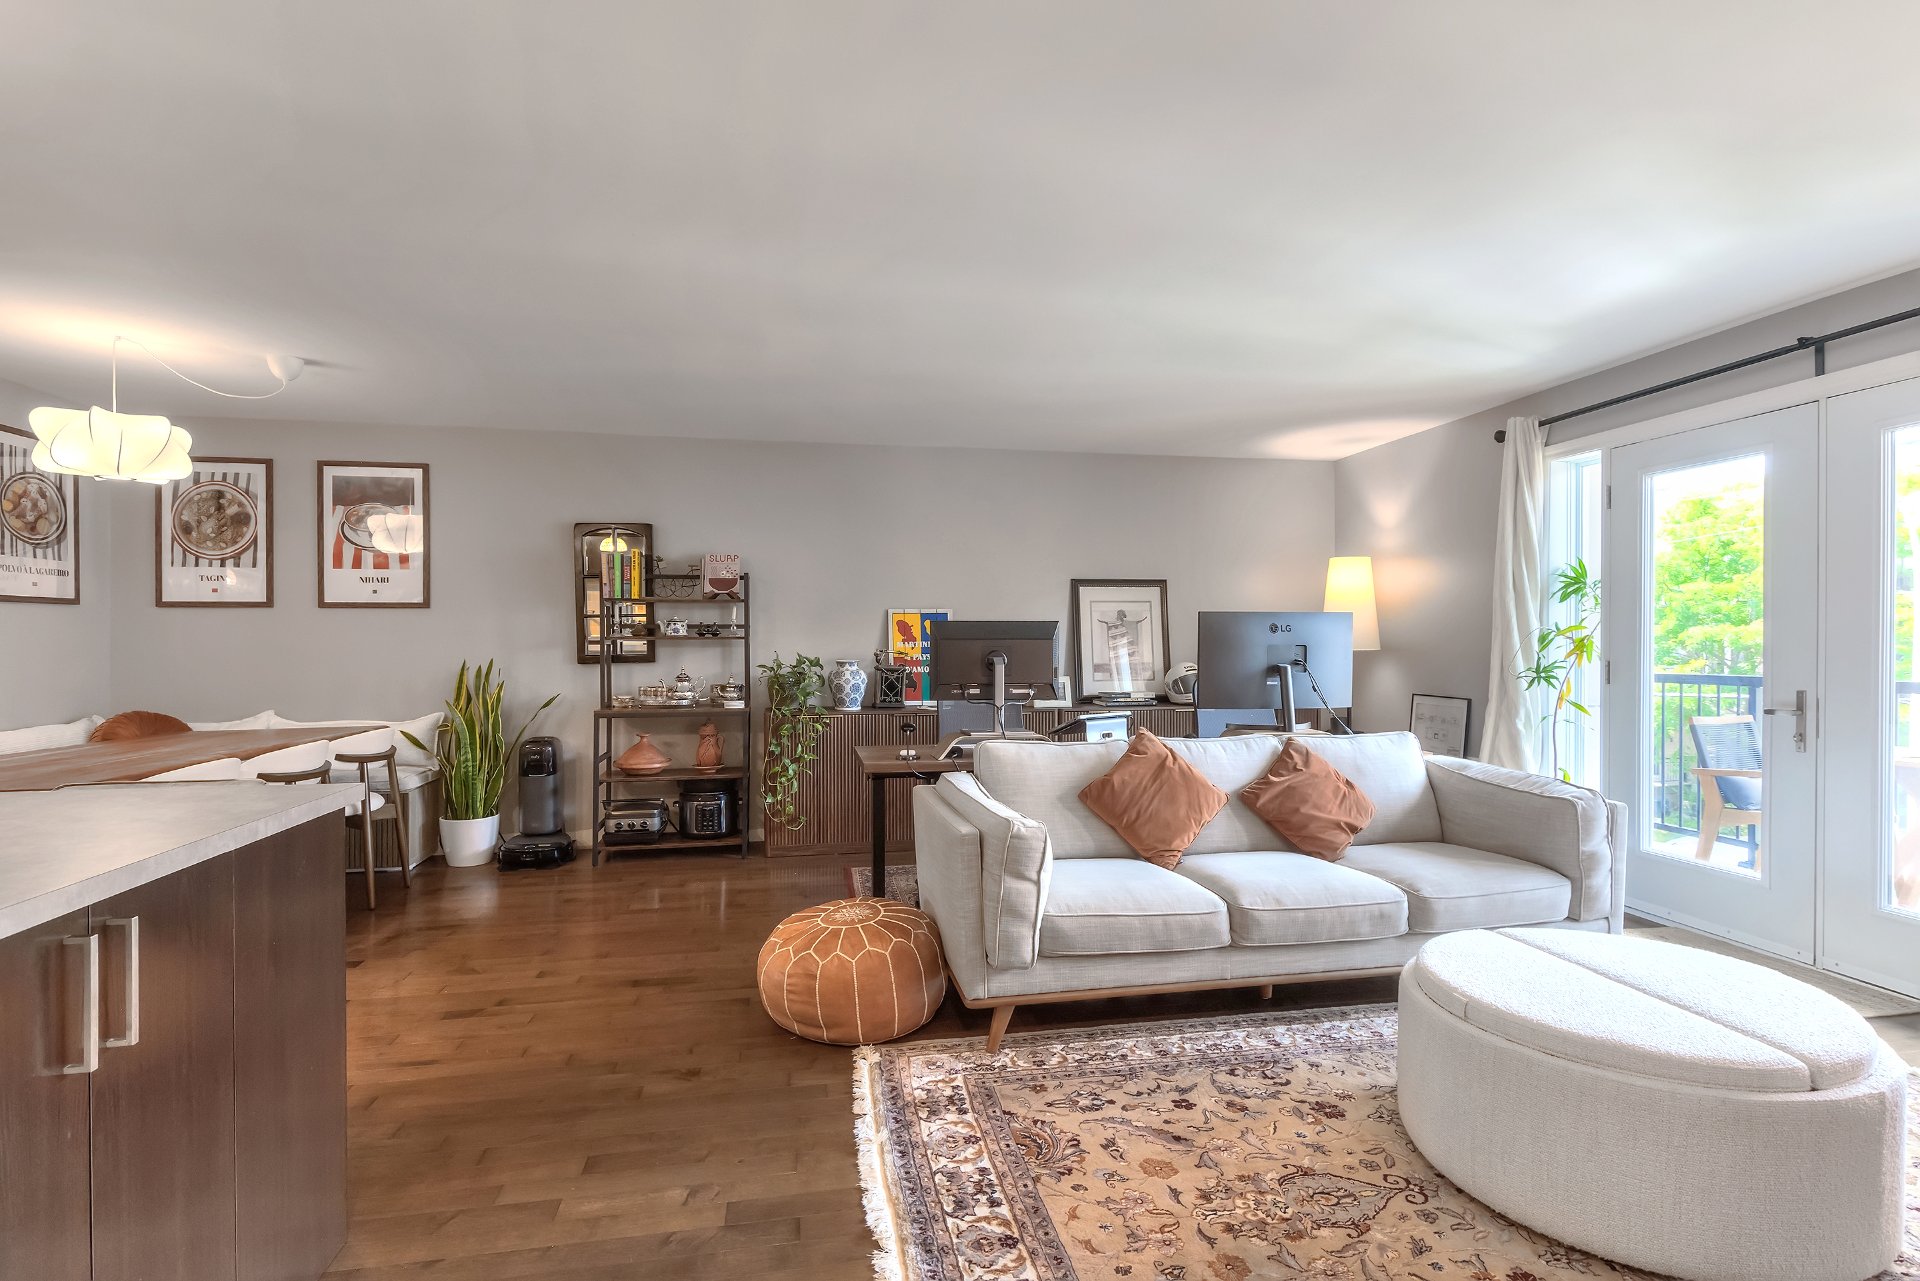
  Living room
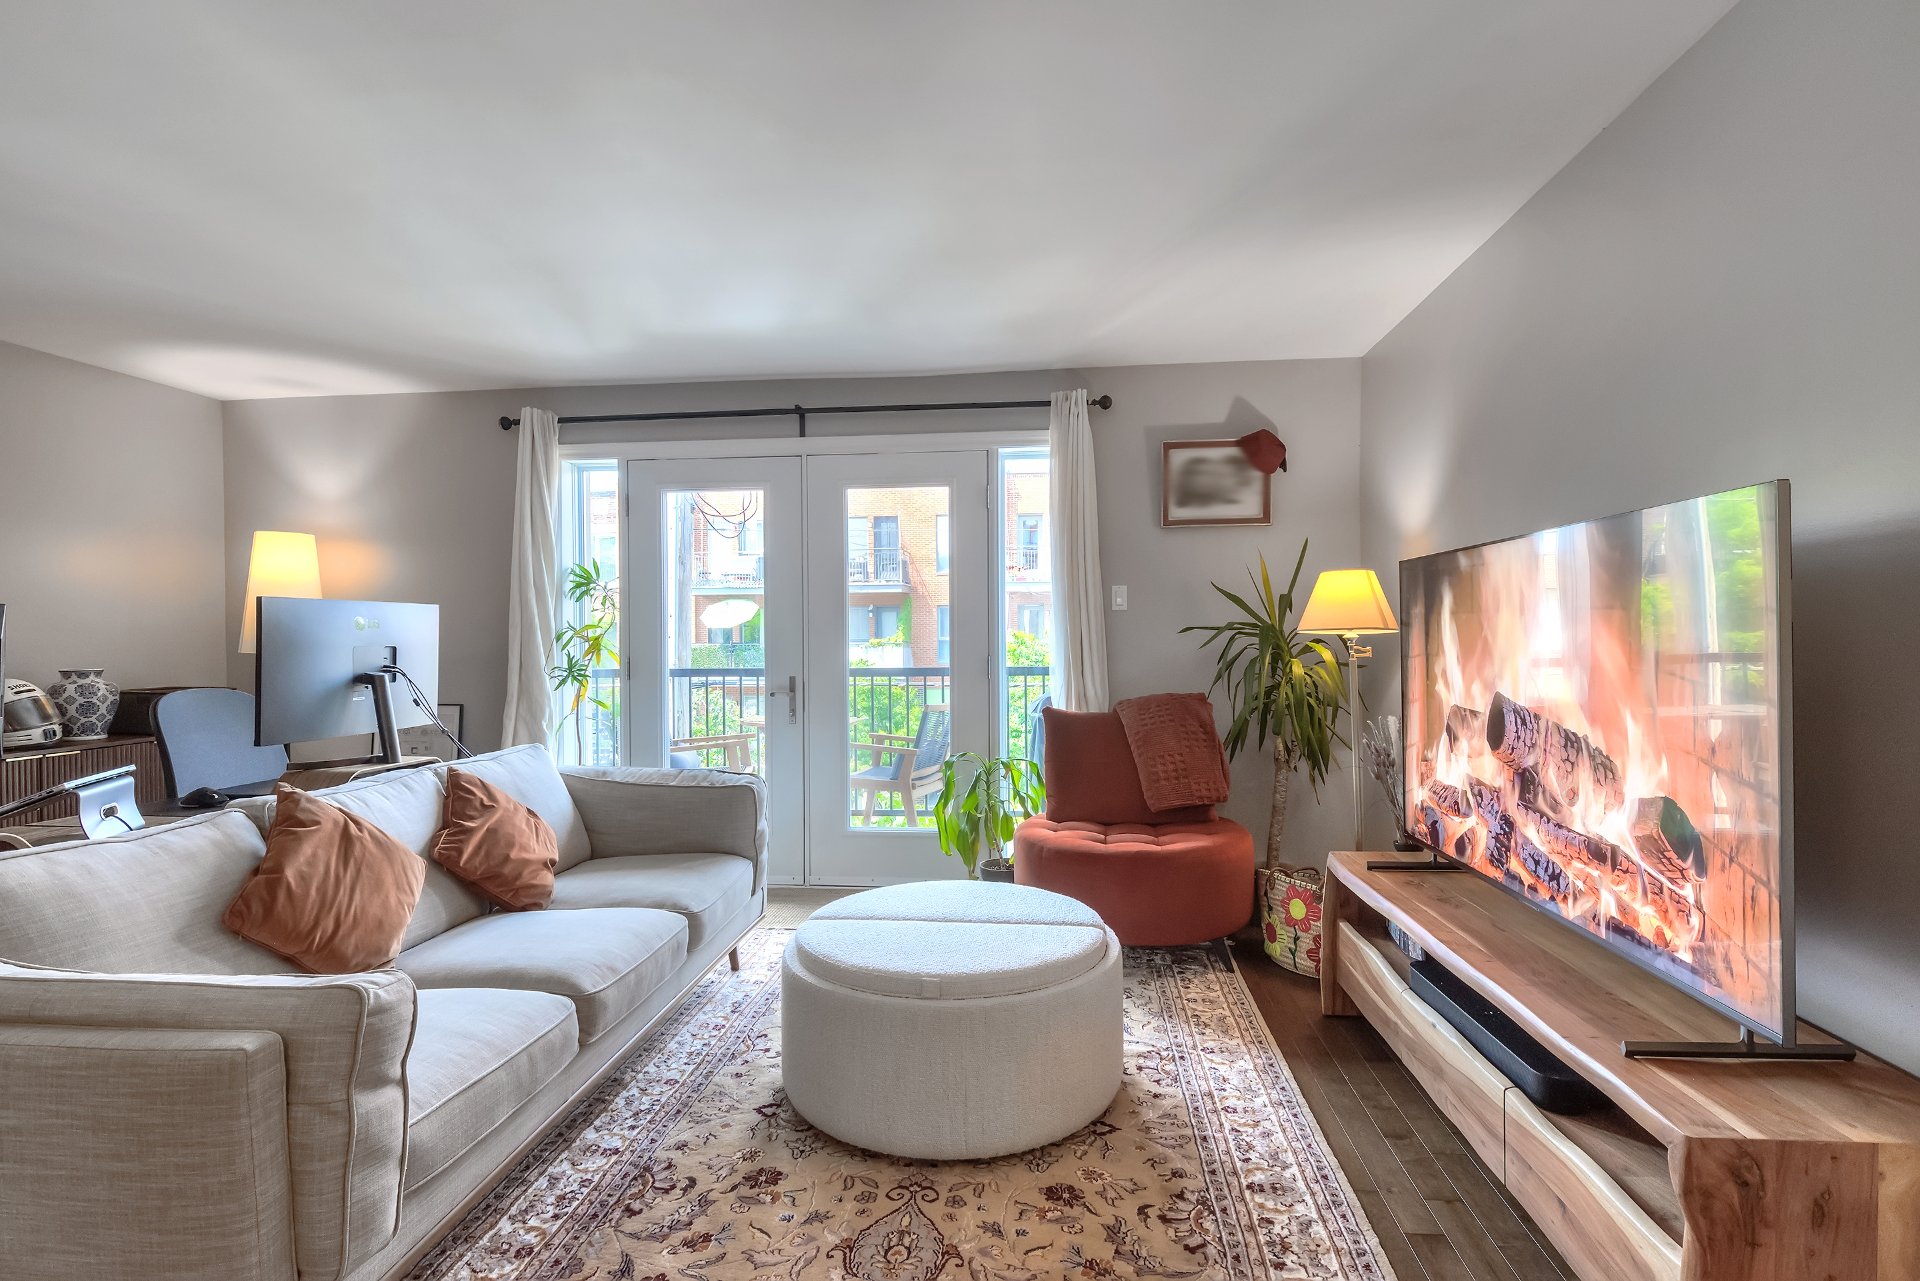
  Living room
  Living room
 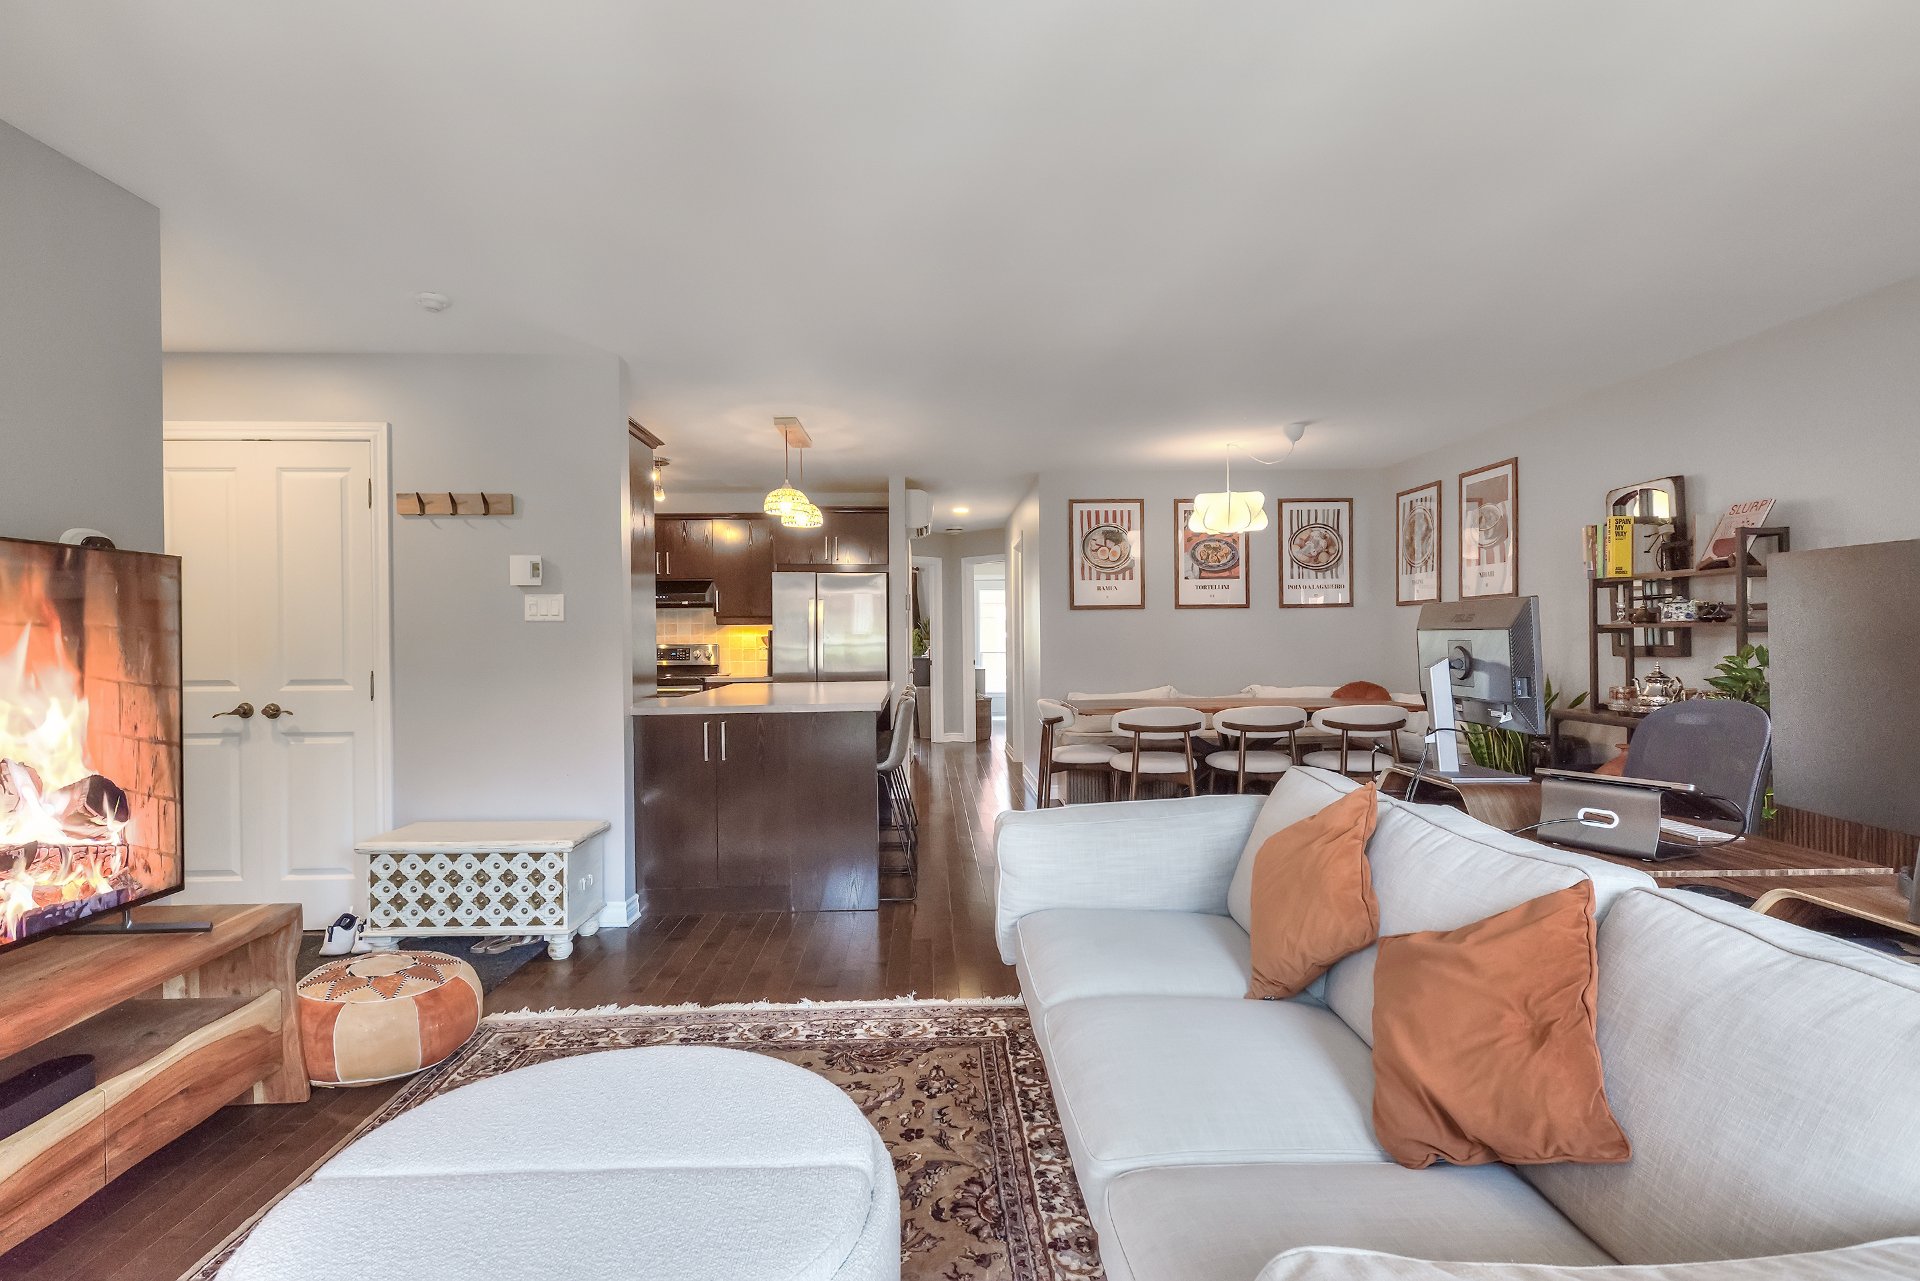 Living room
 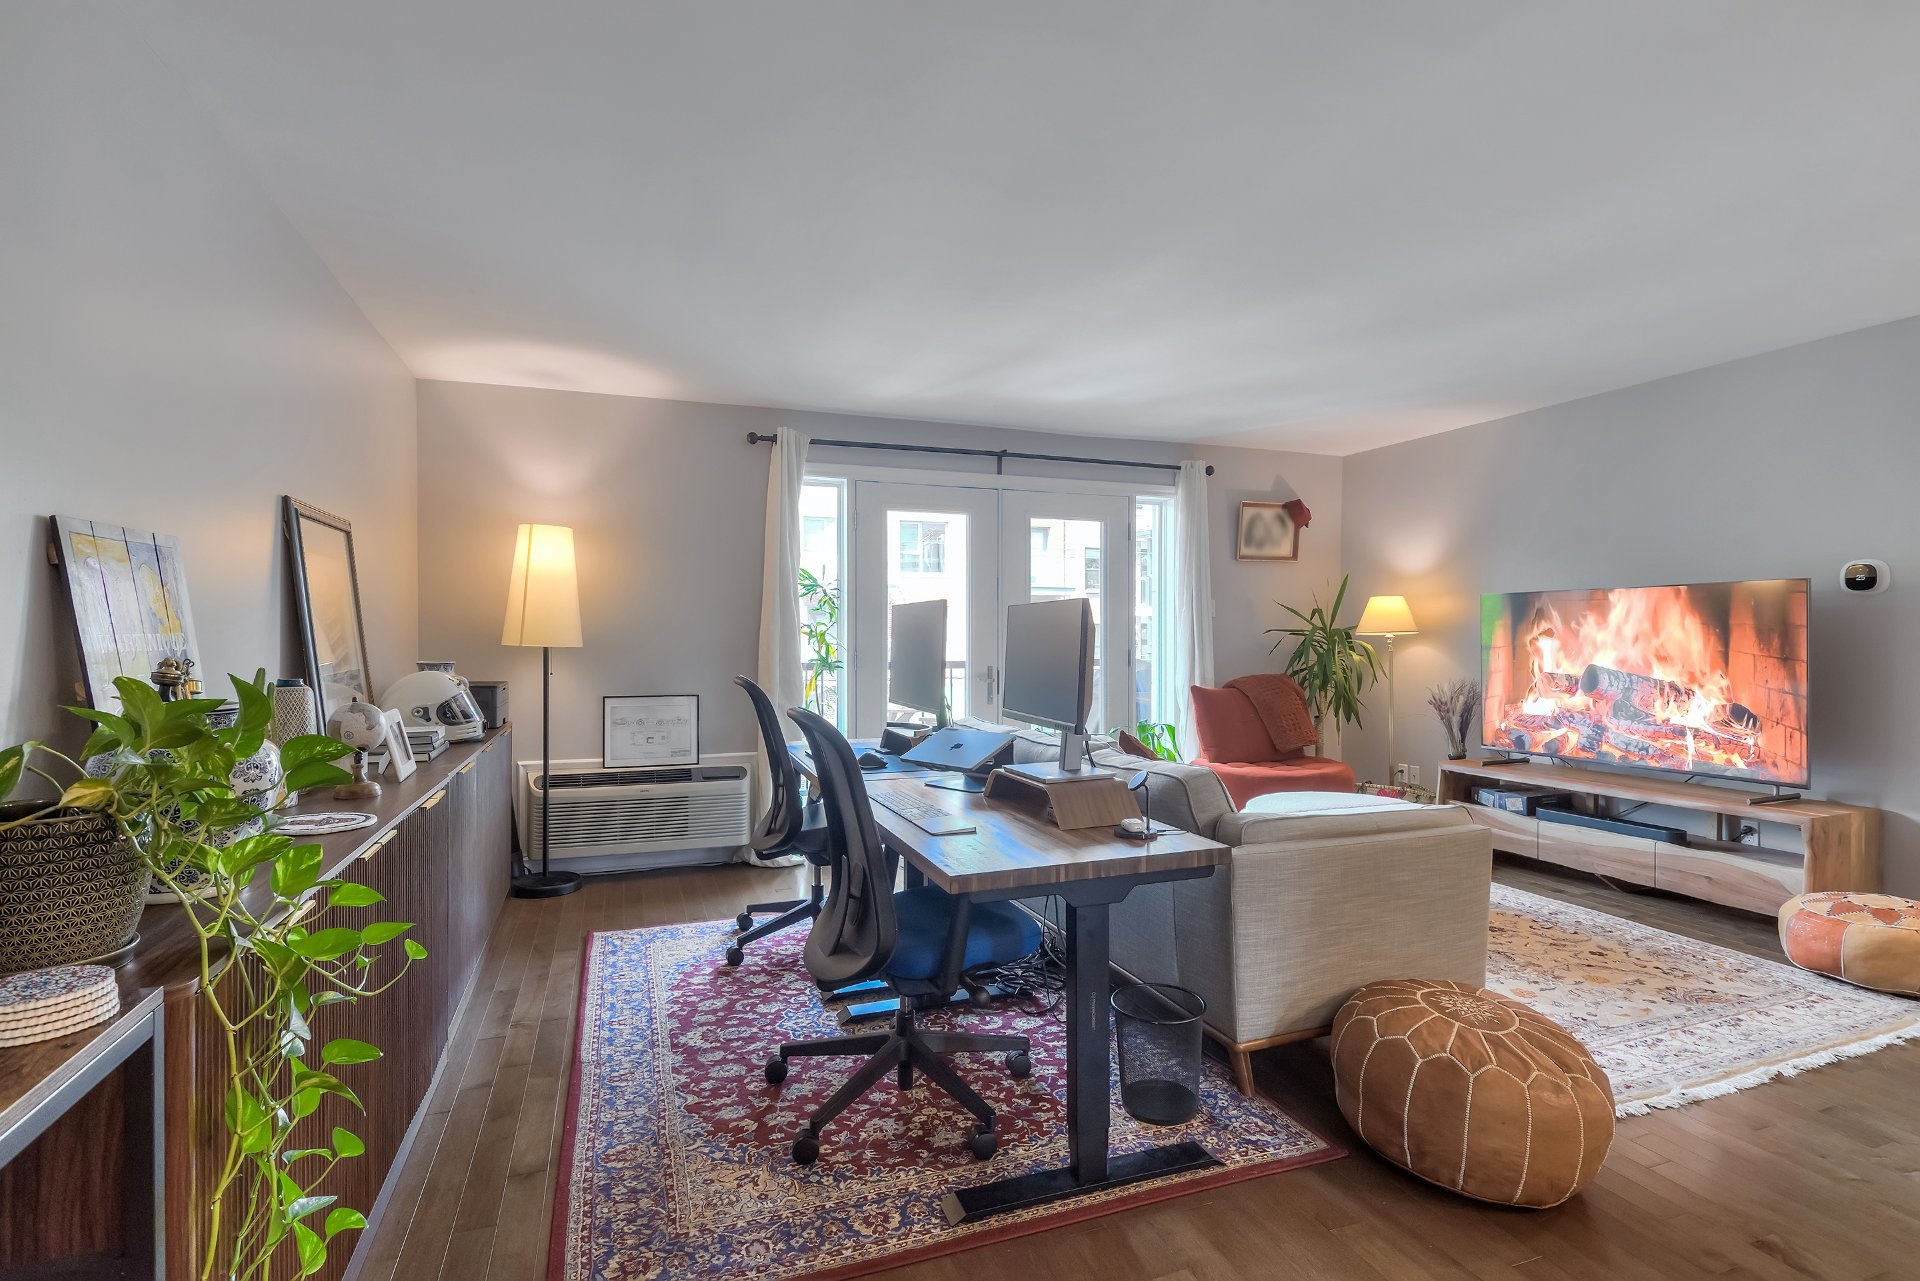 Dining room
 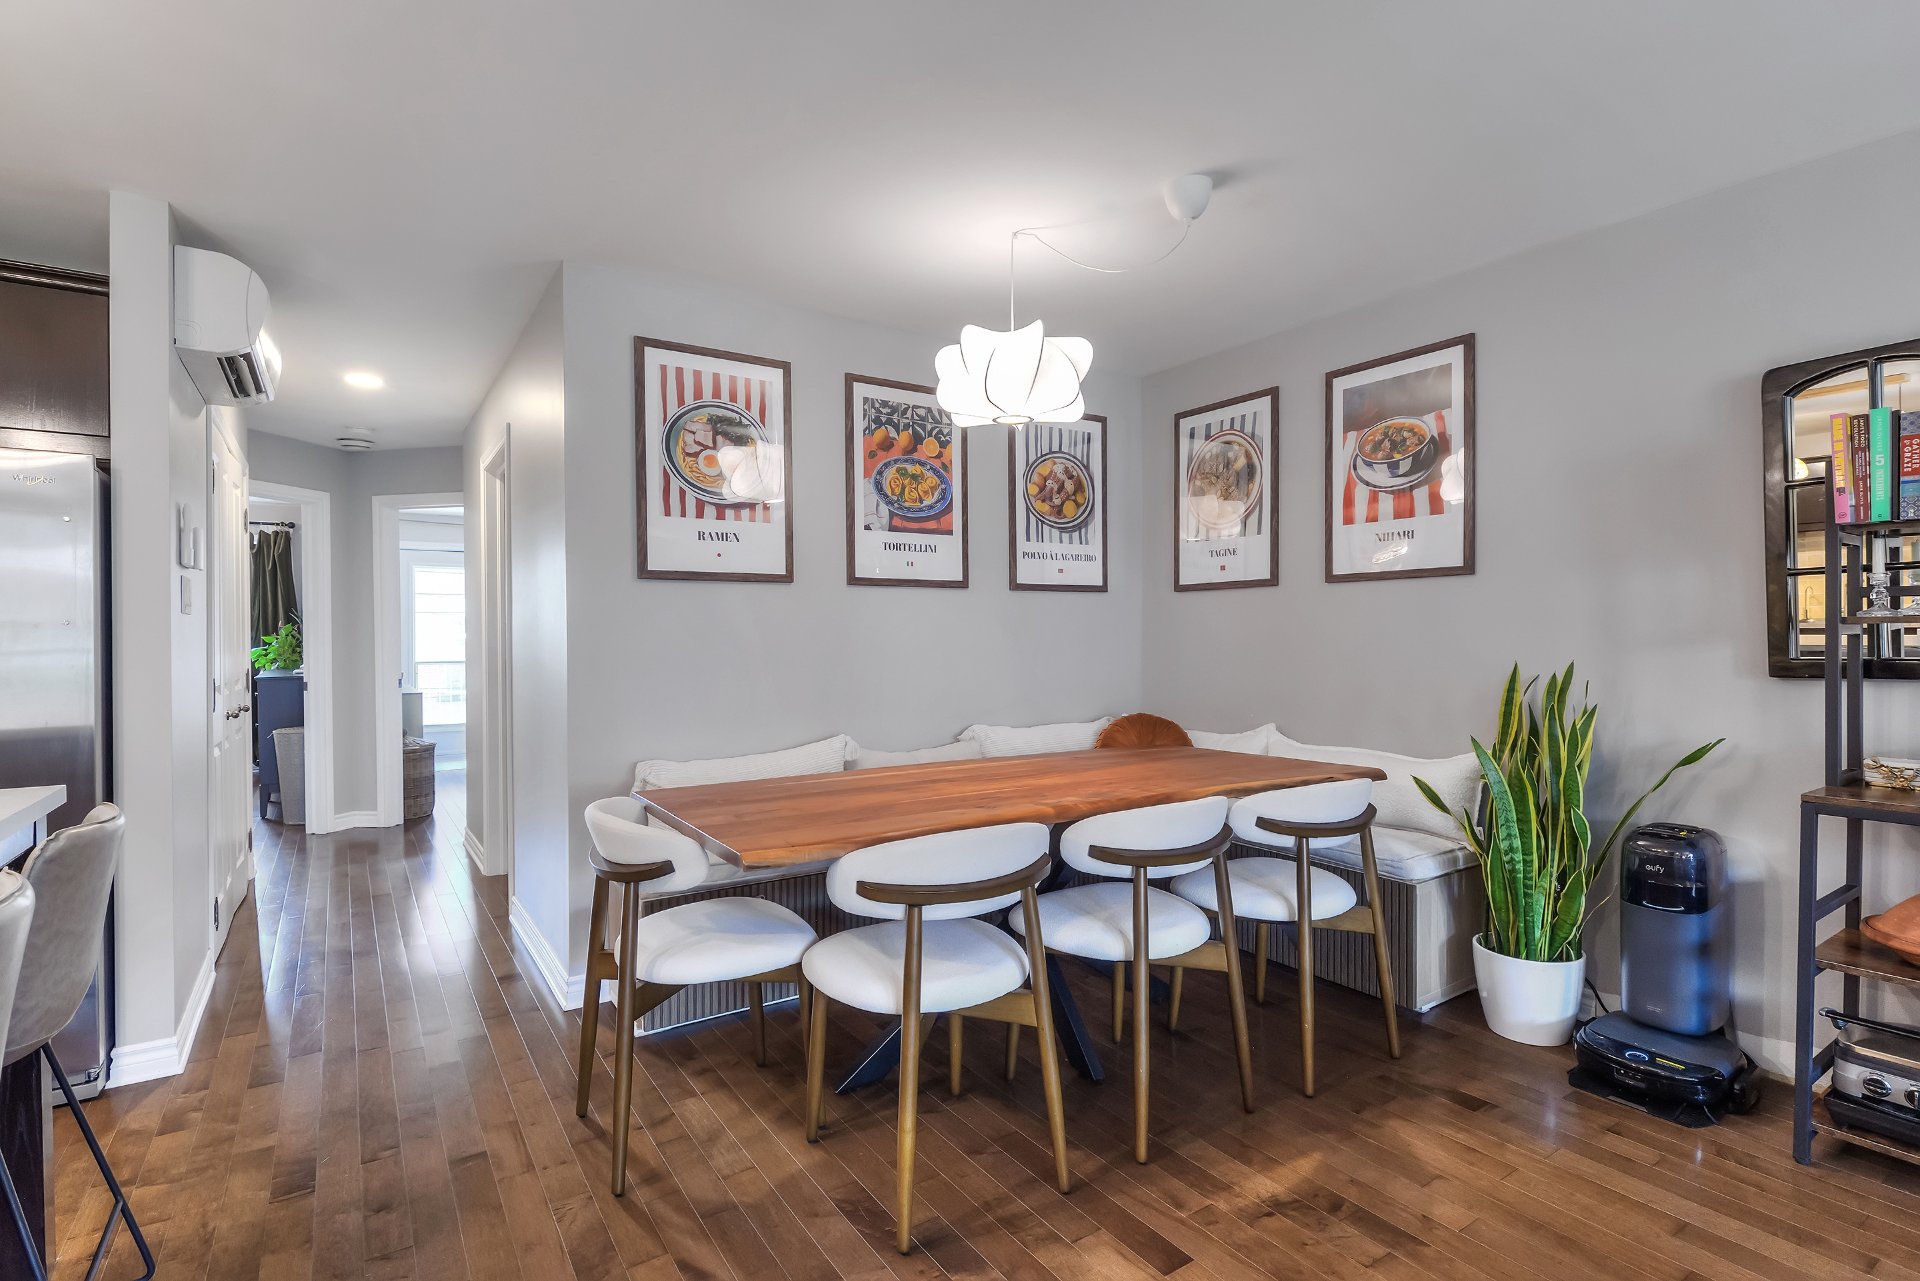 Dining room
 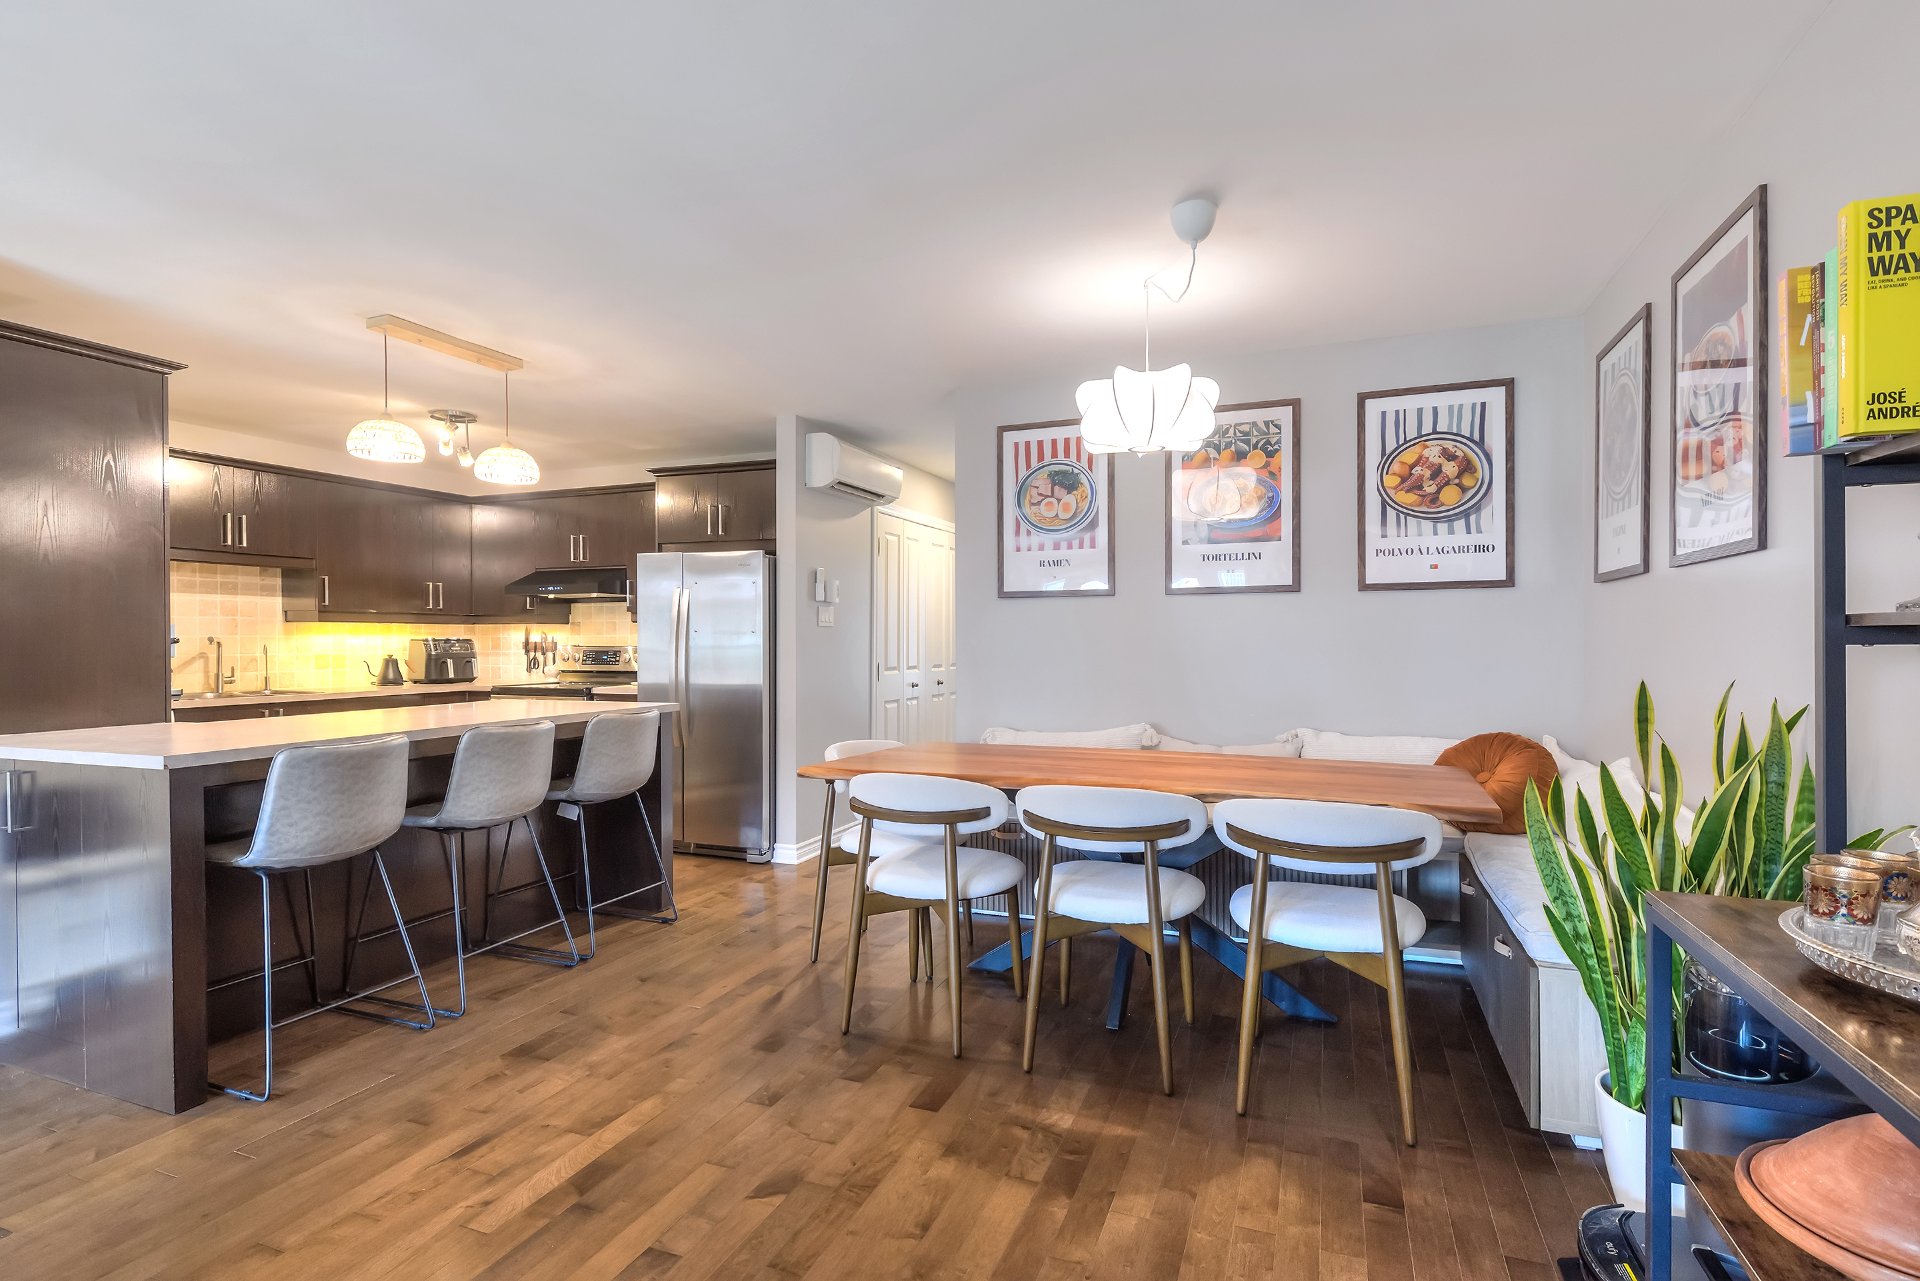 Dinette
 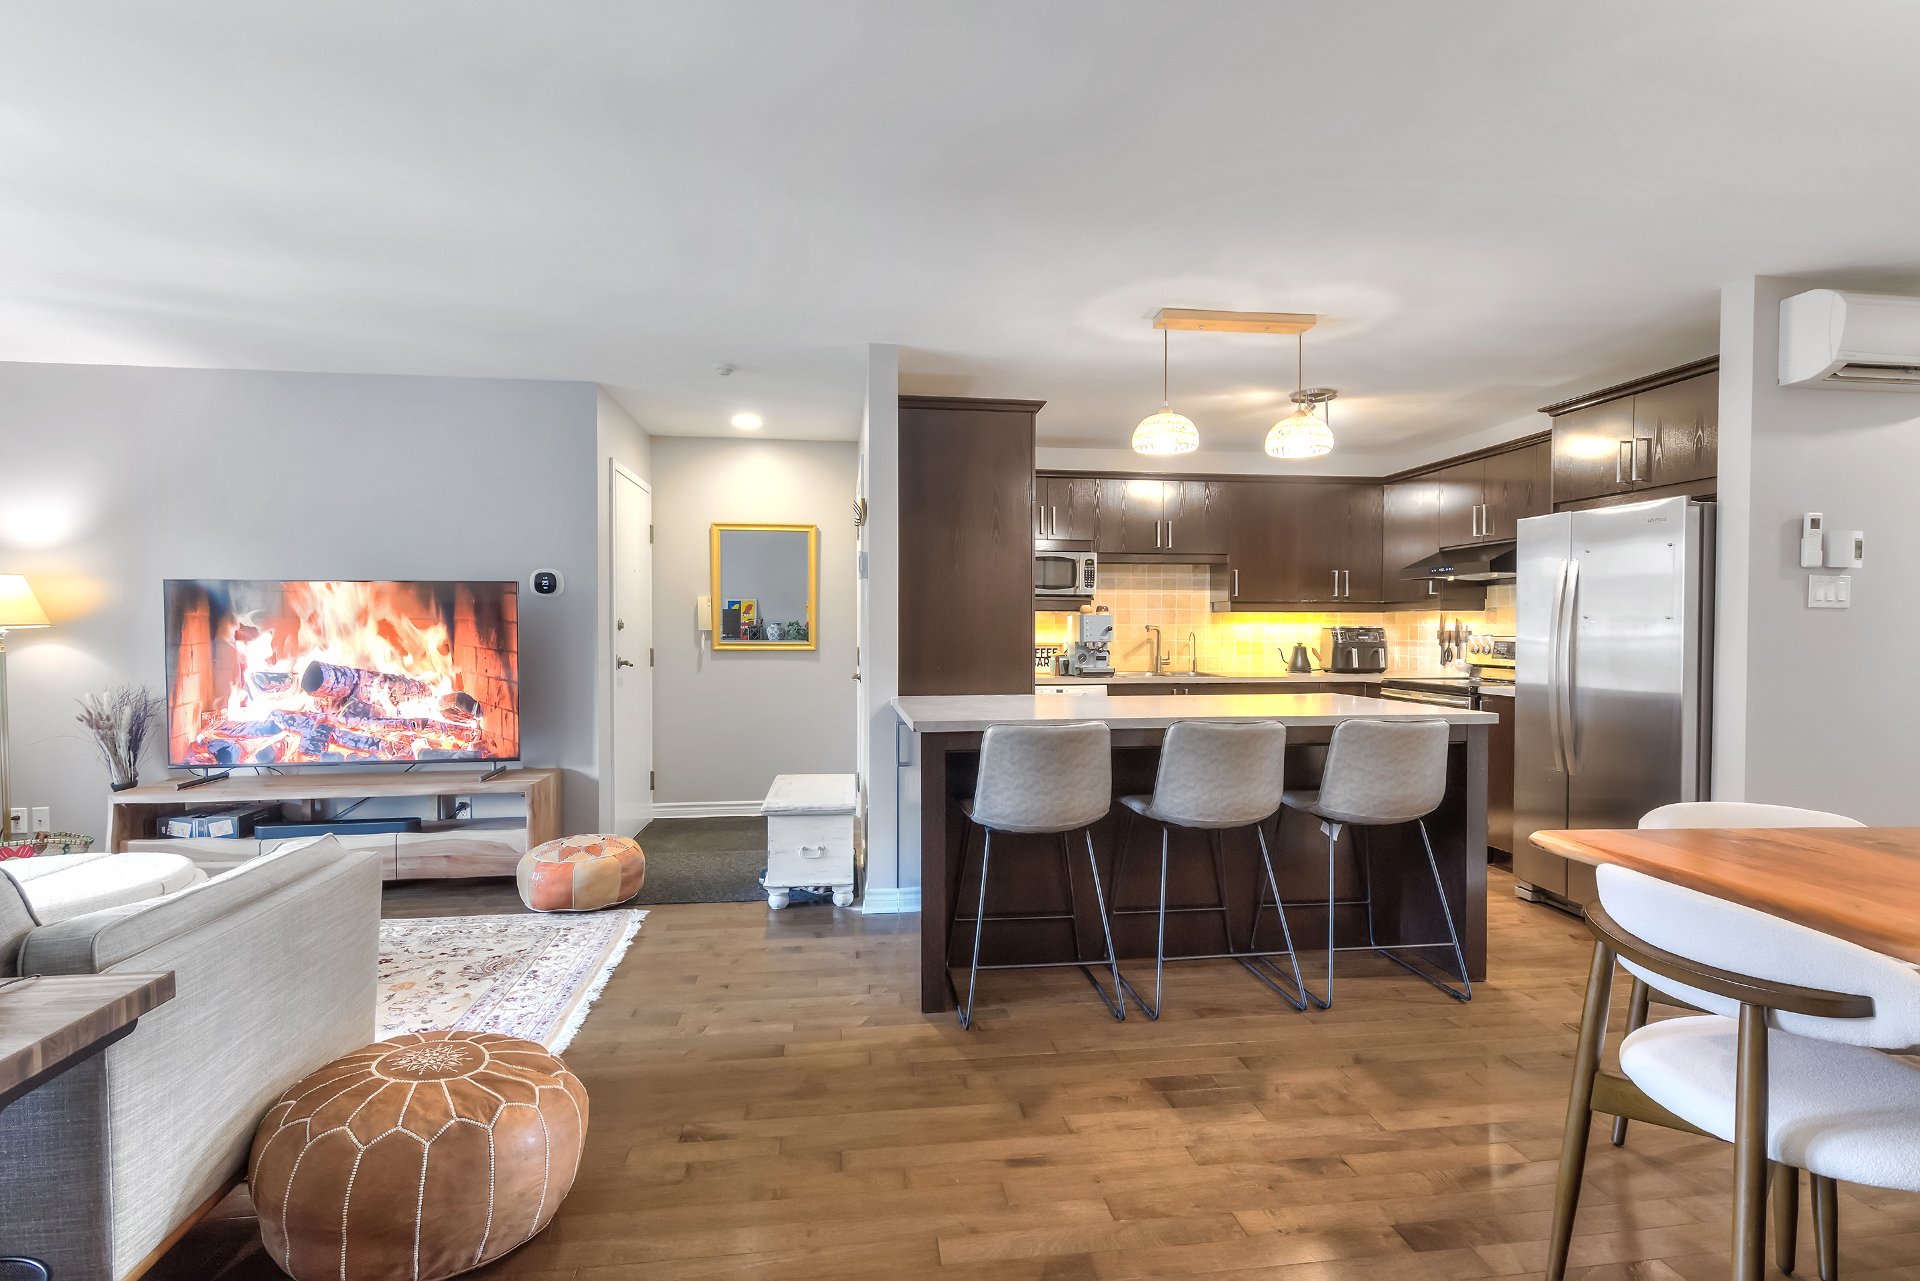 Dining room
 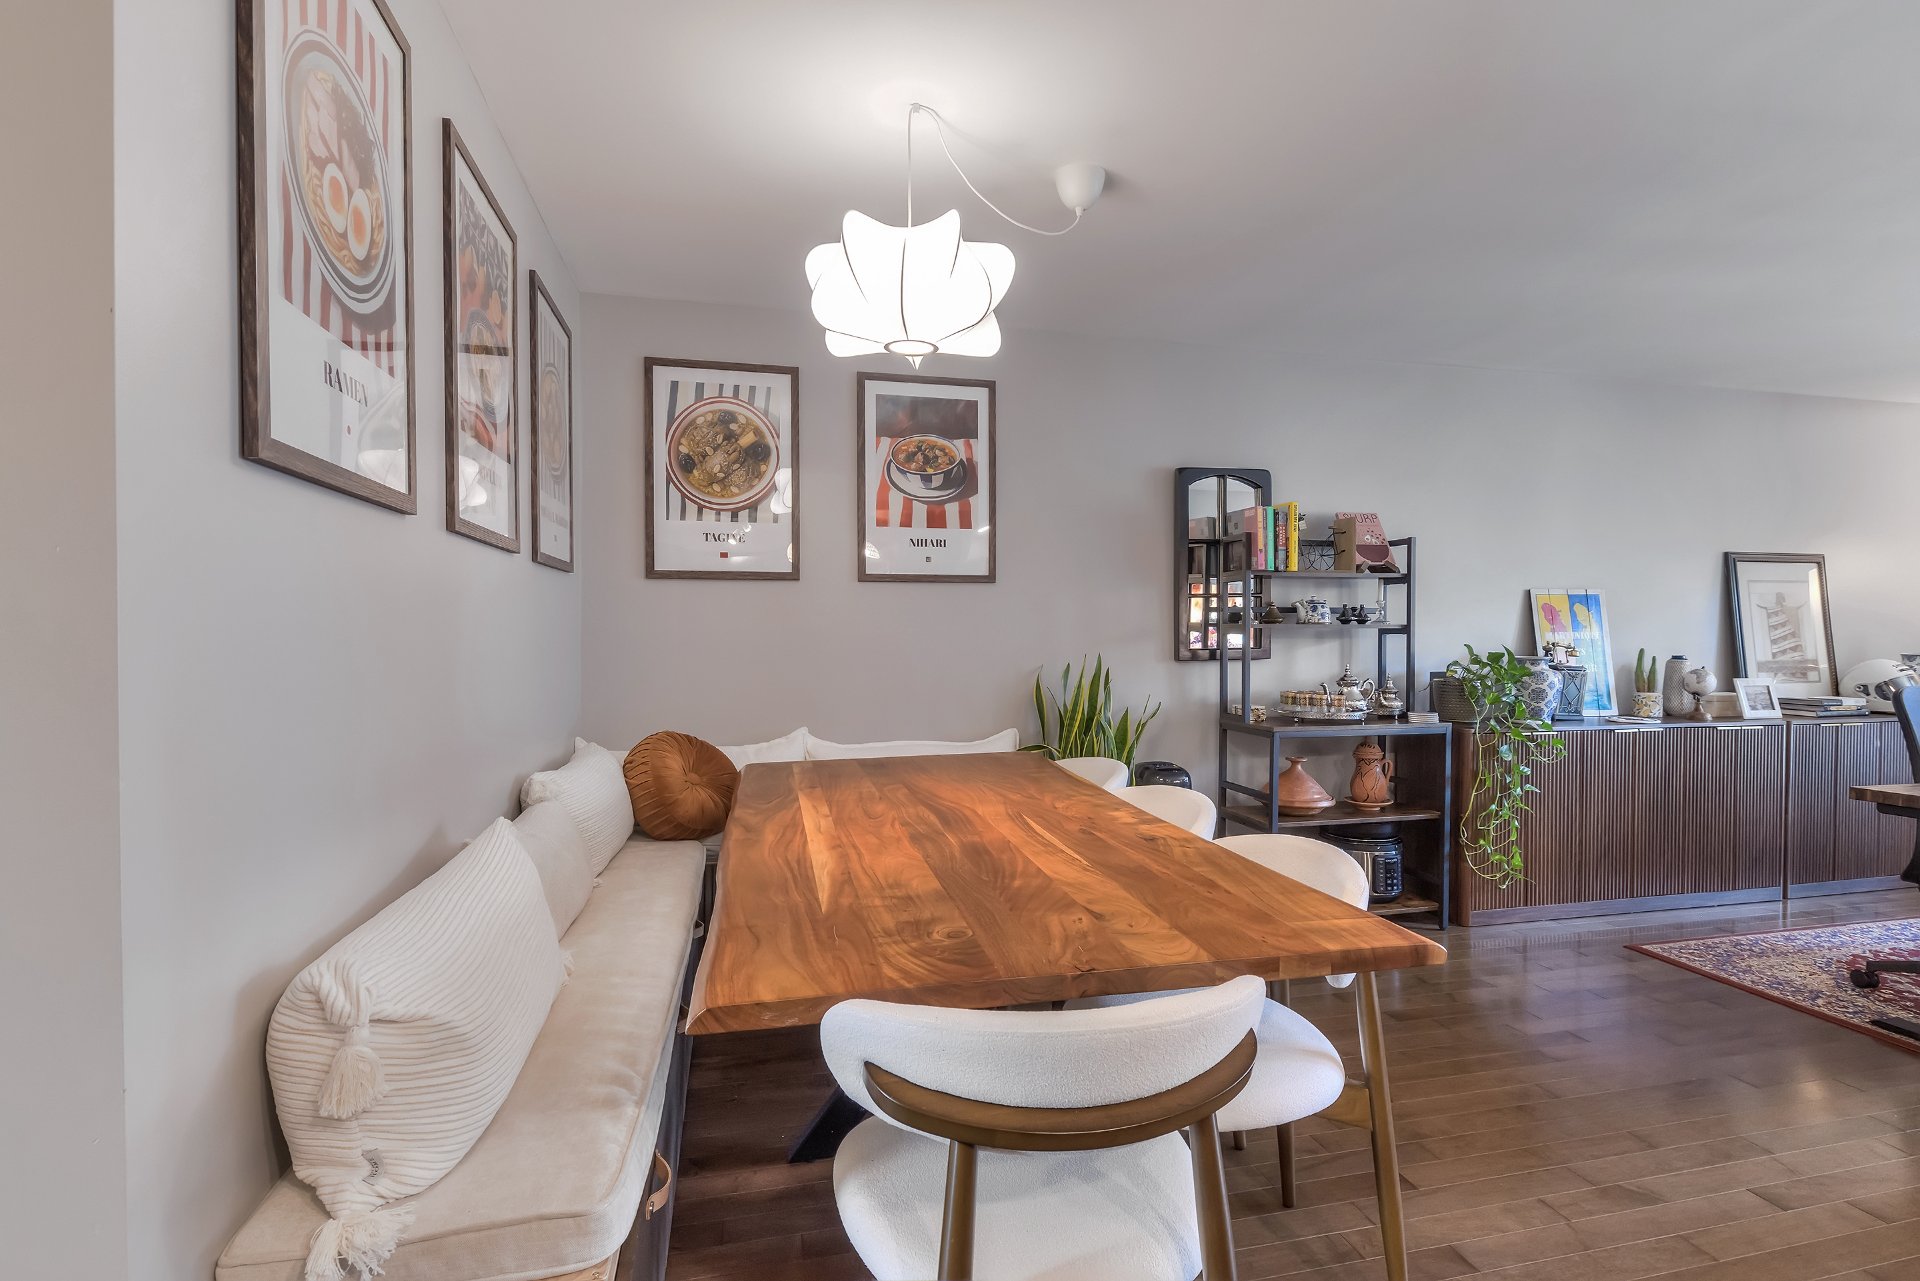 Kitchen
 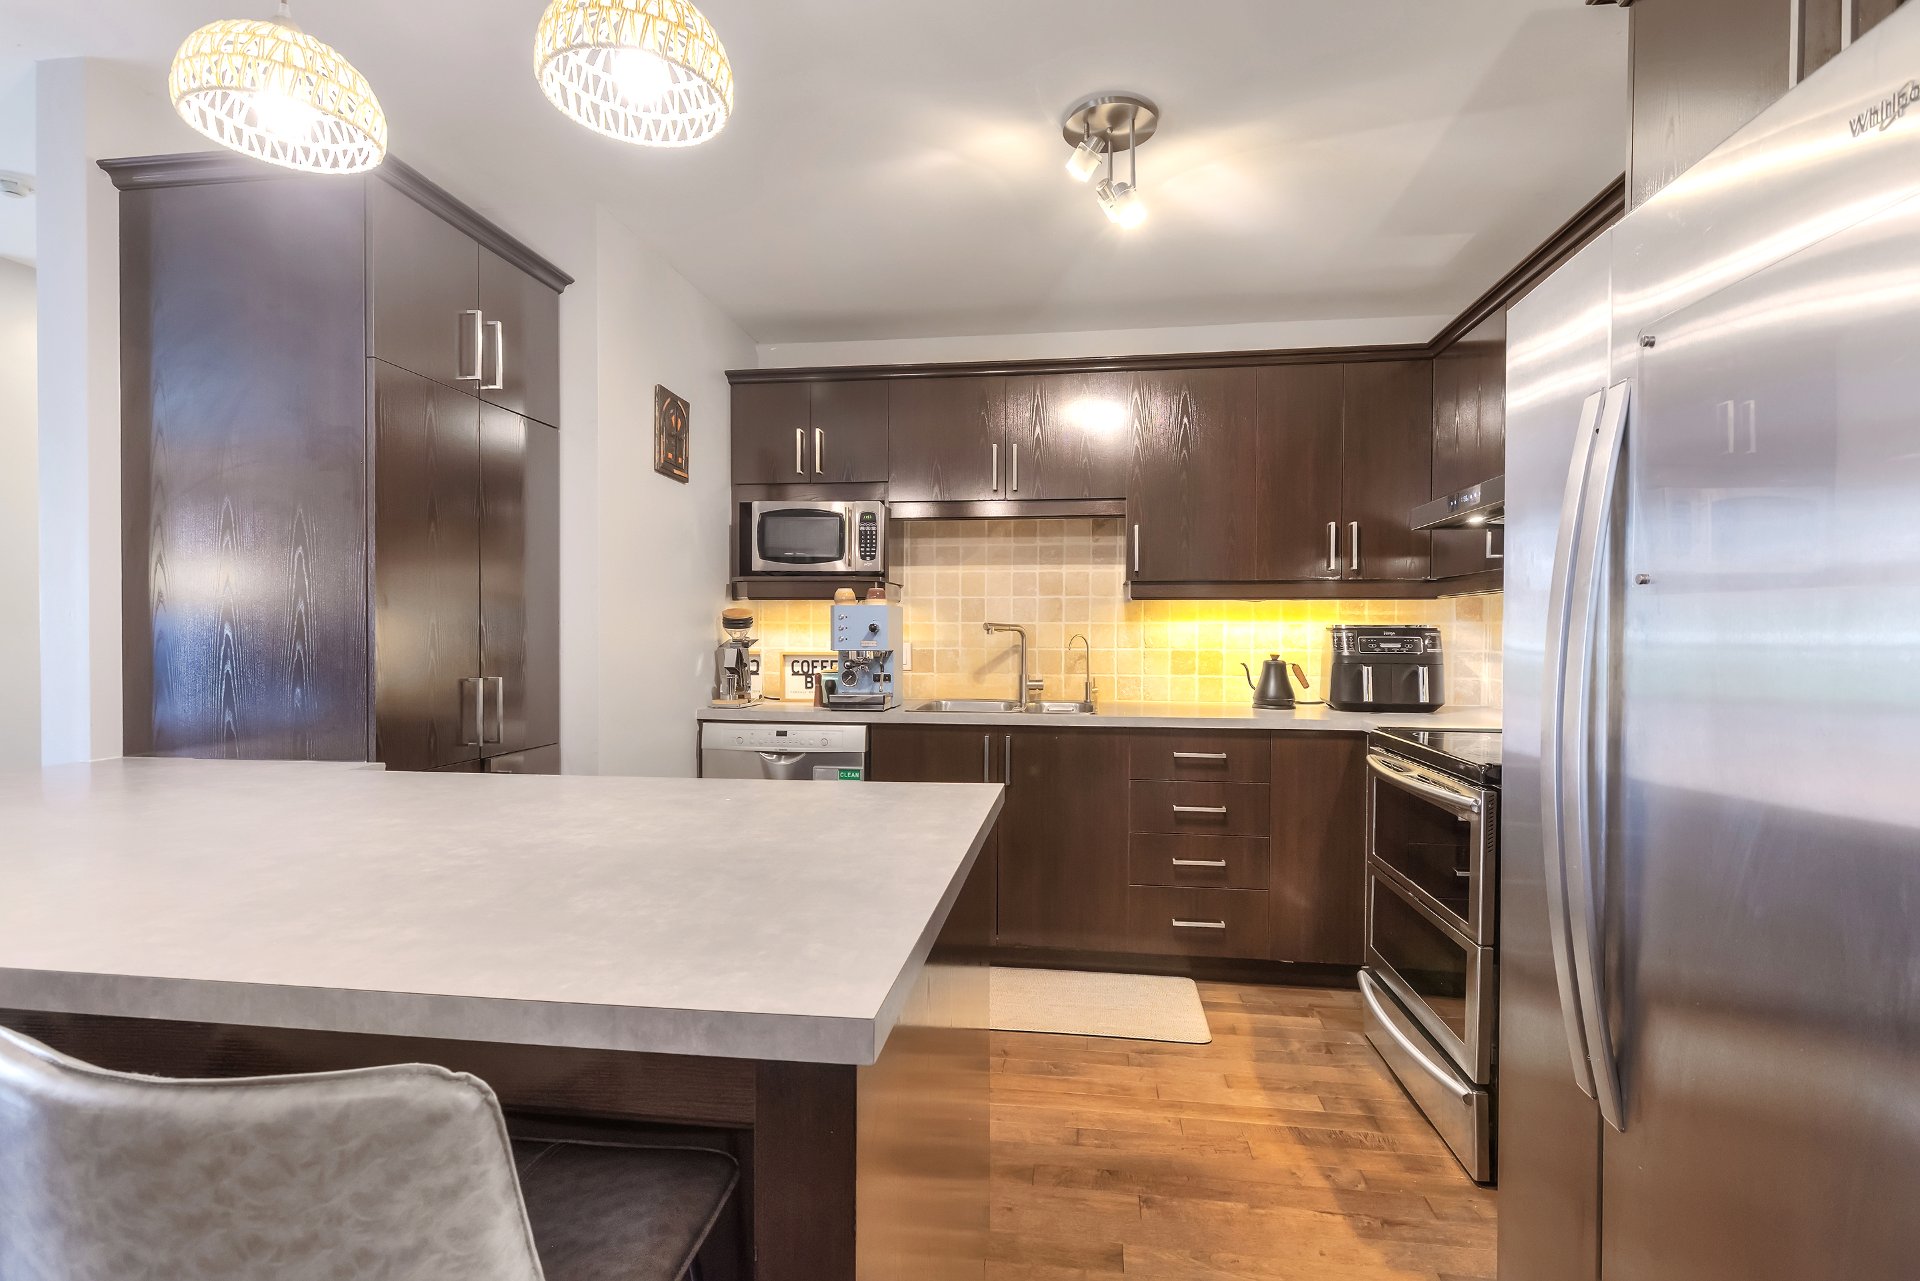 Kitchen
 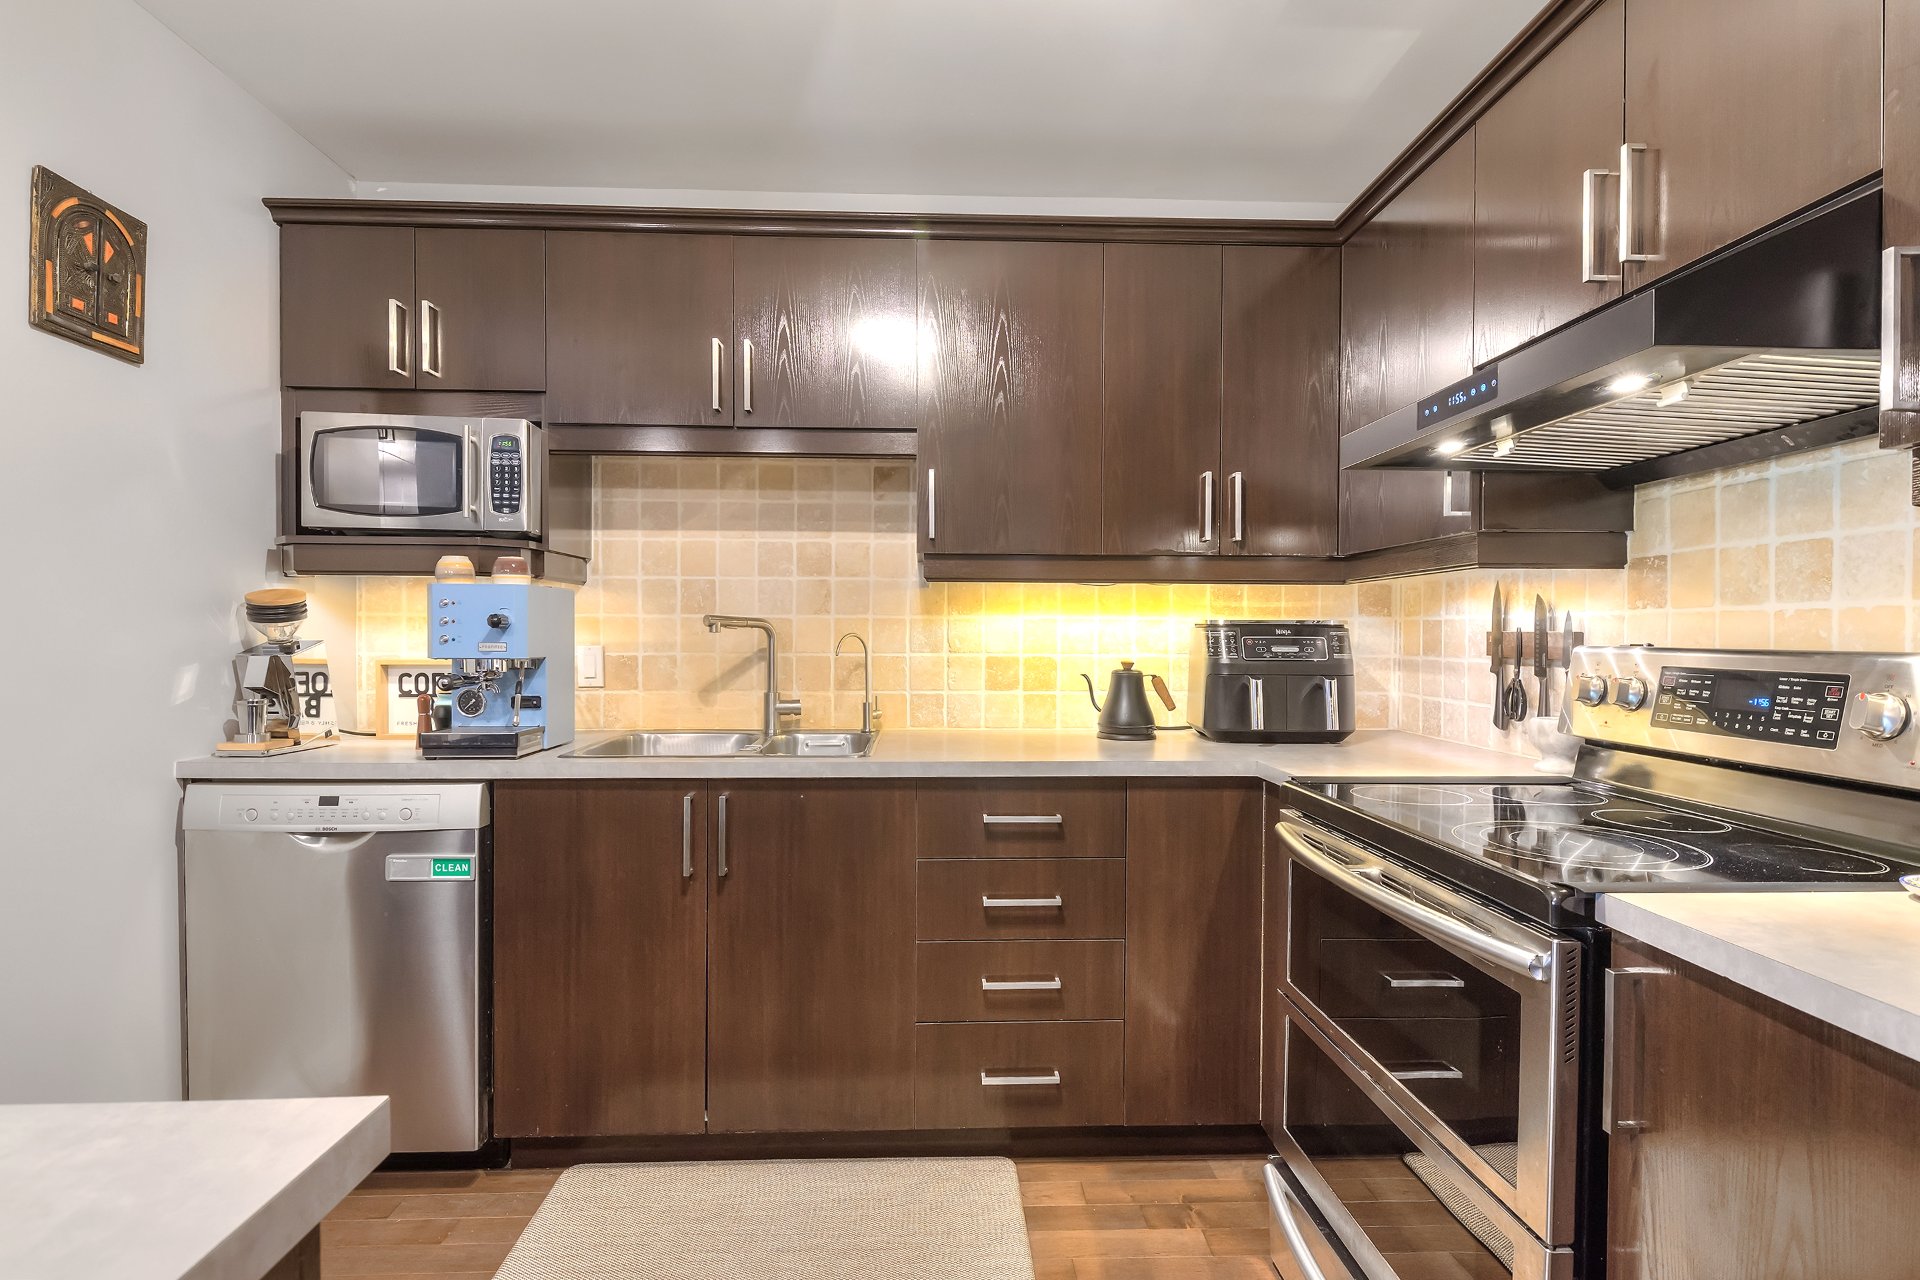 Laundry room
  Bathroom
  Bathroom
  Bathroom
  Primary bedroom
 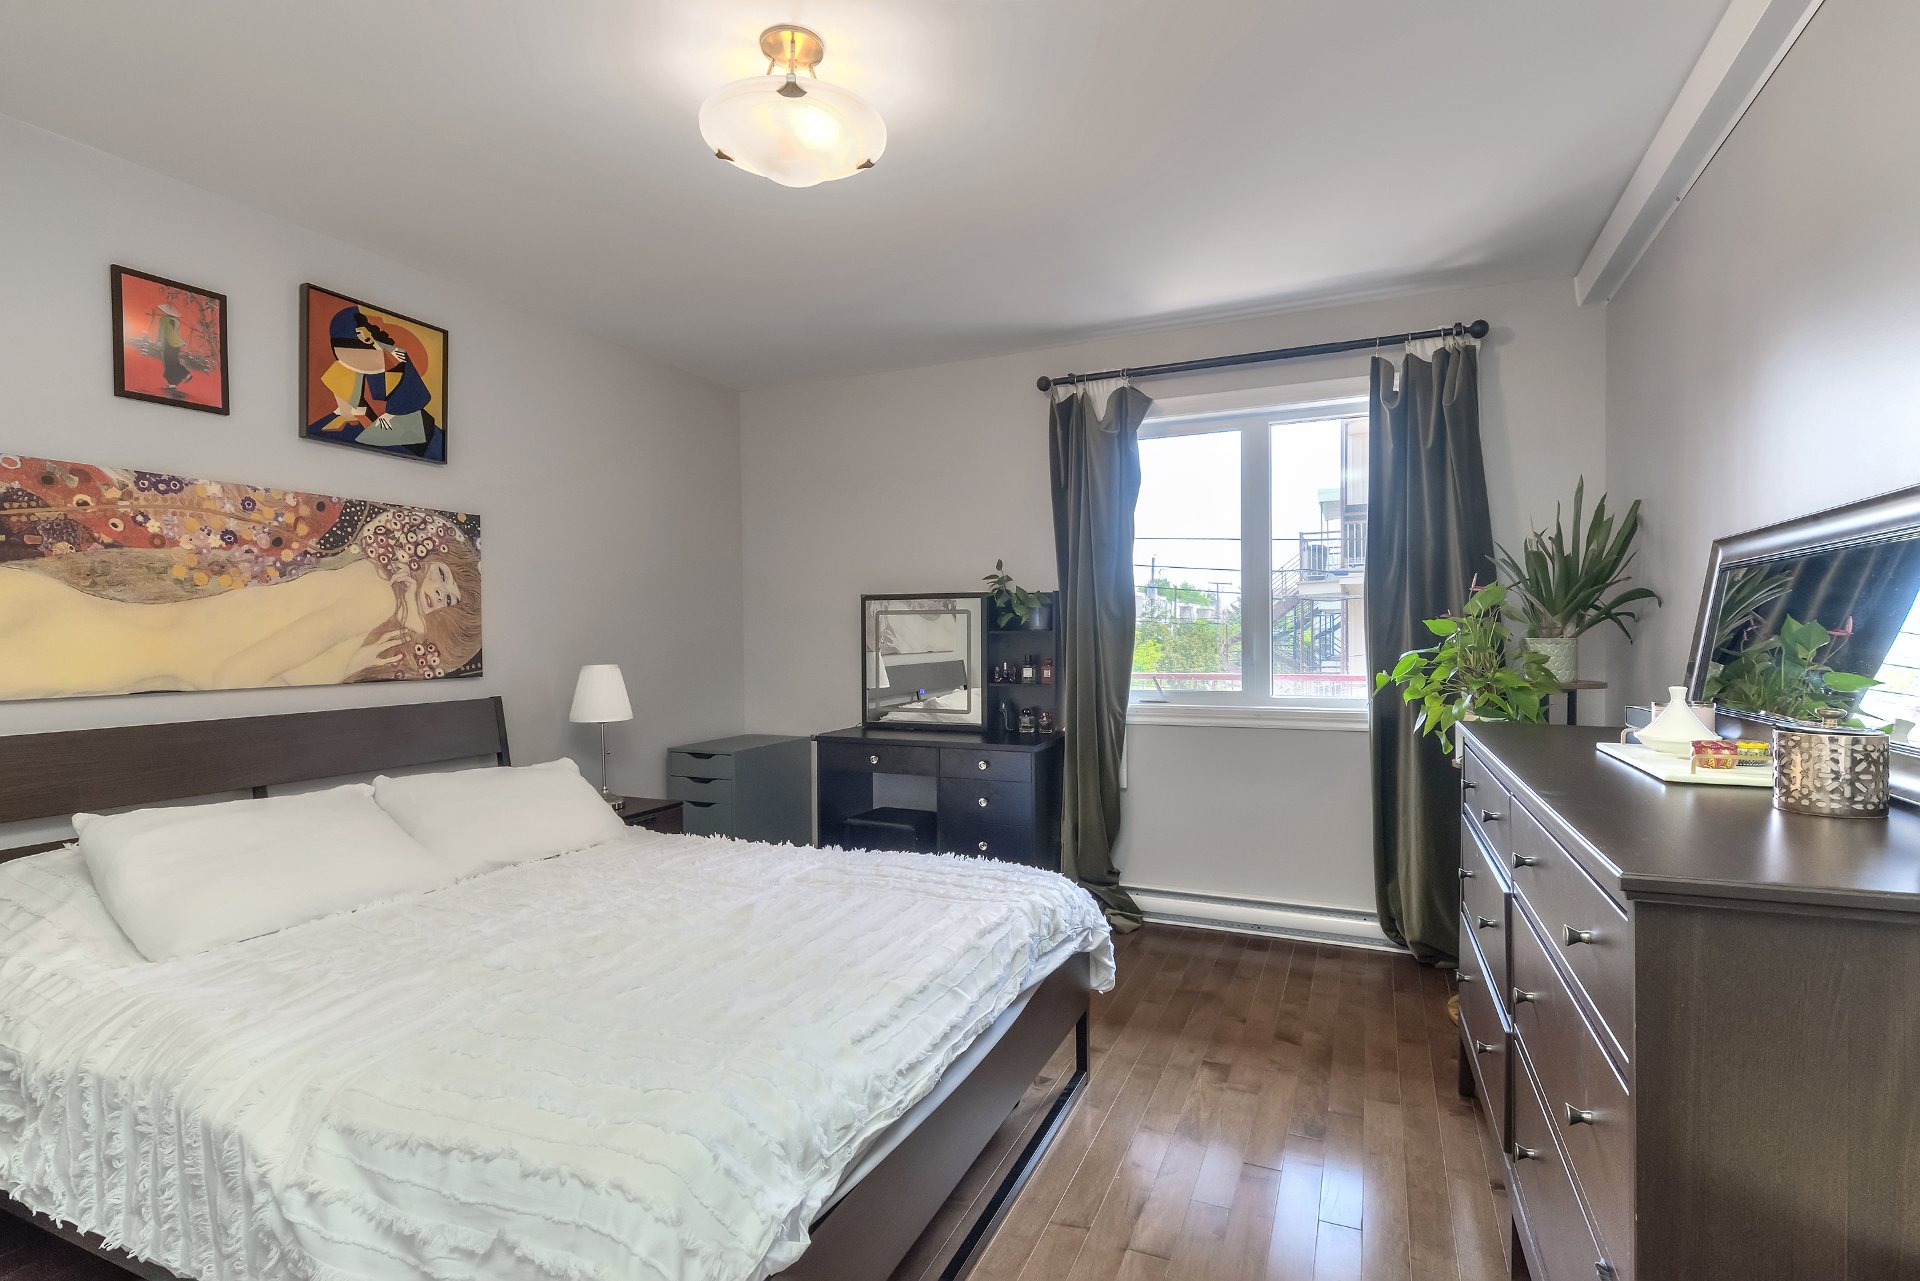 Primary bedroom
 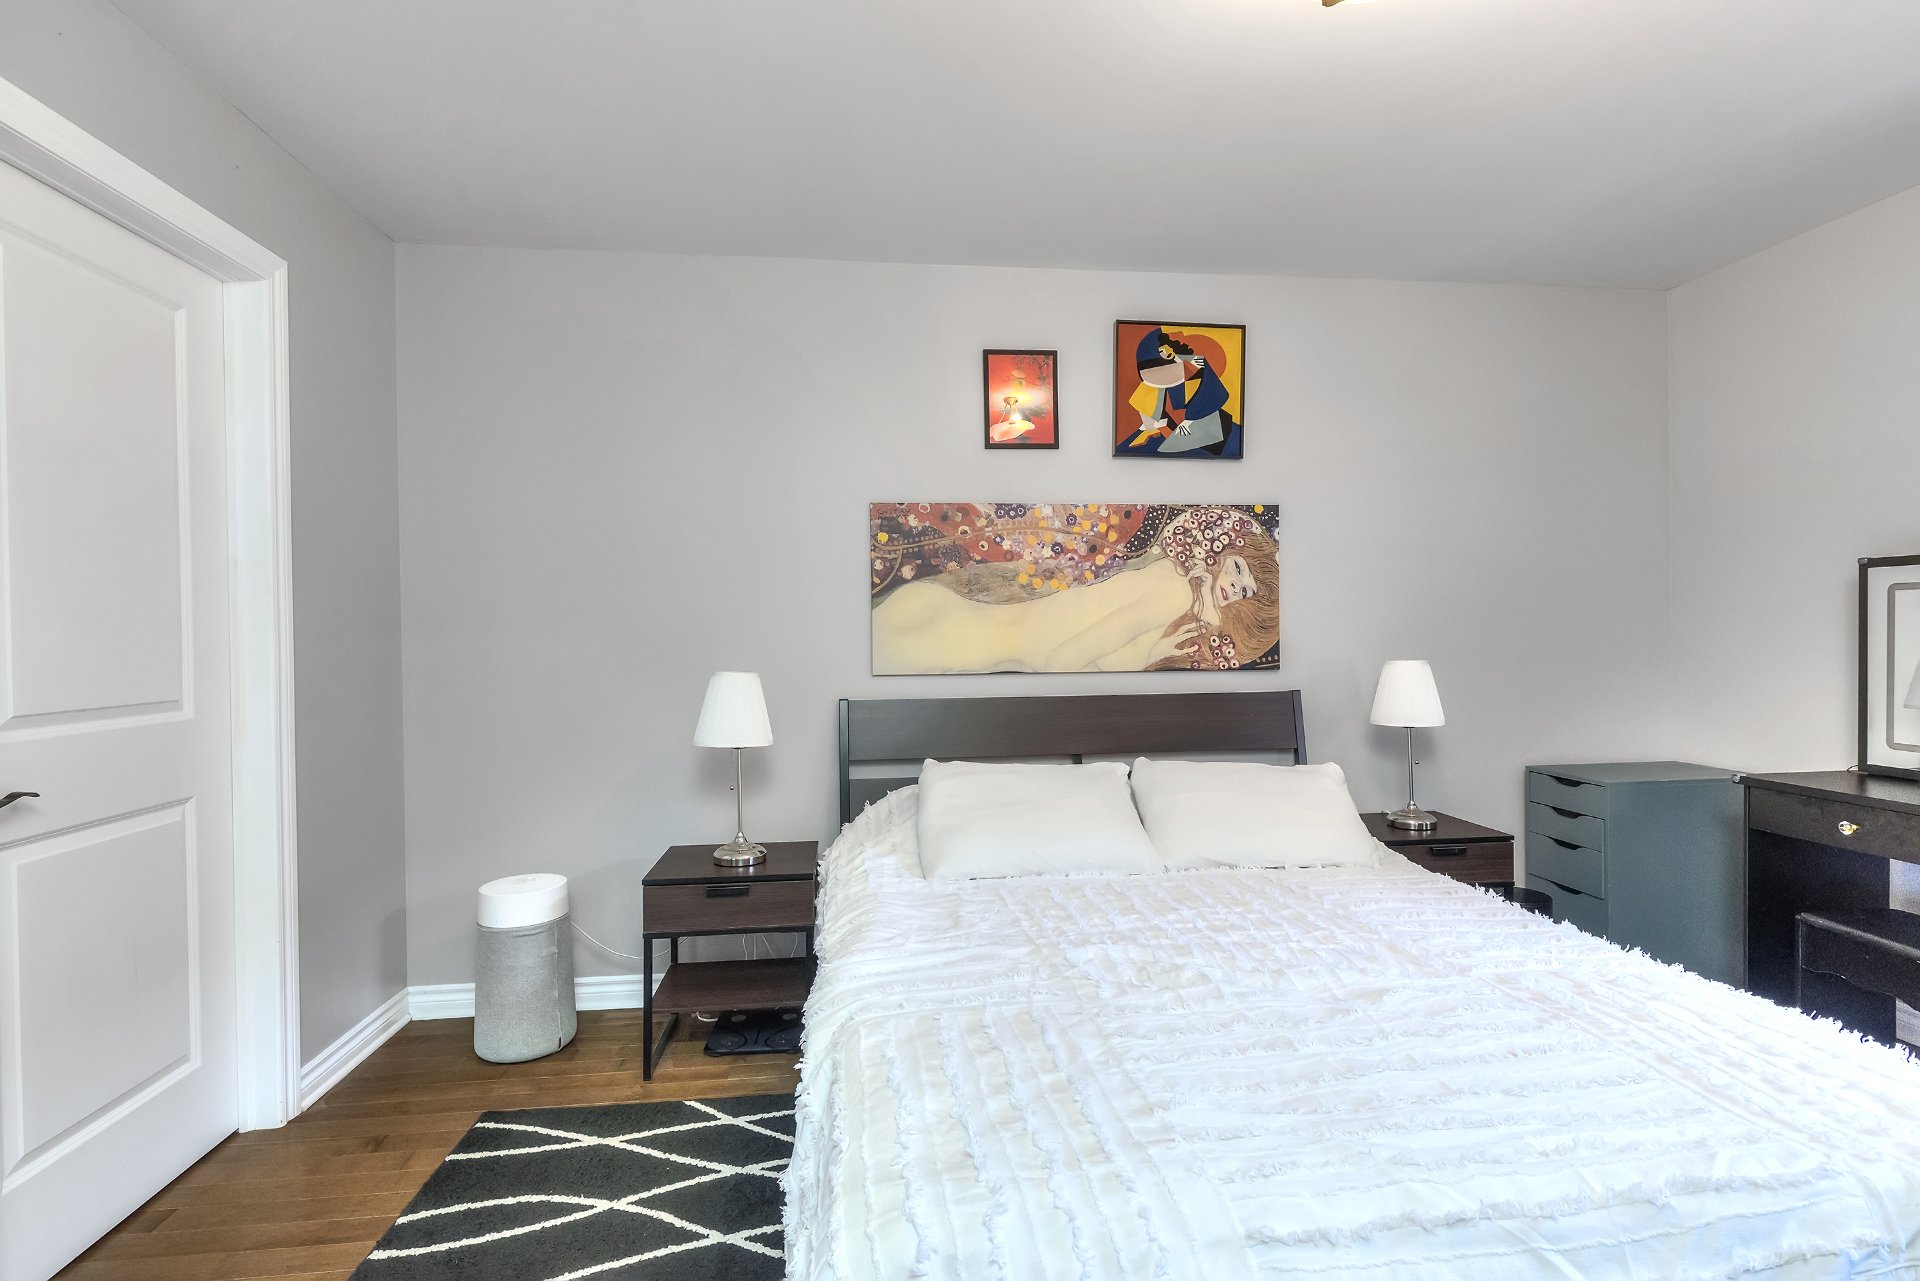 Primary bedroom
  Walk-in closet
  Bedroom
 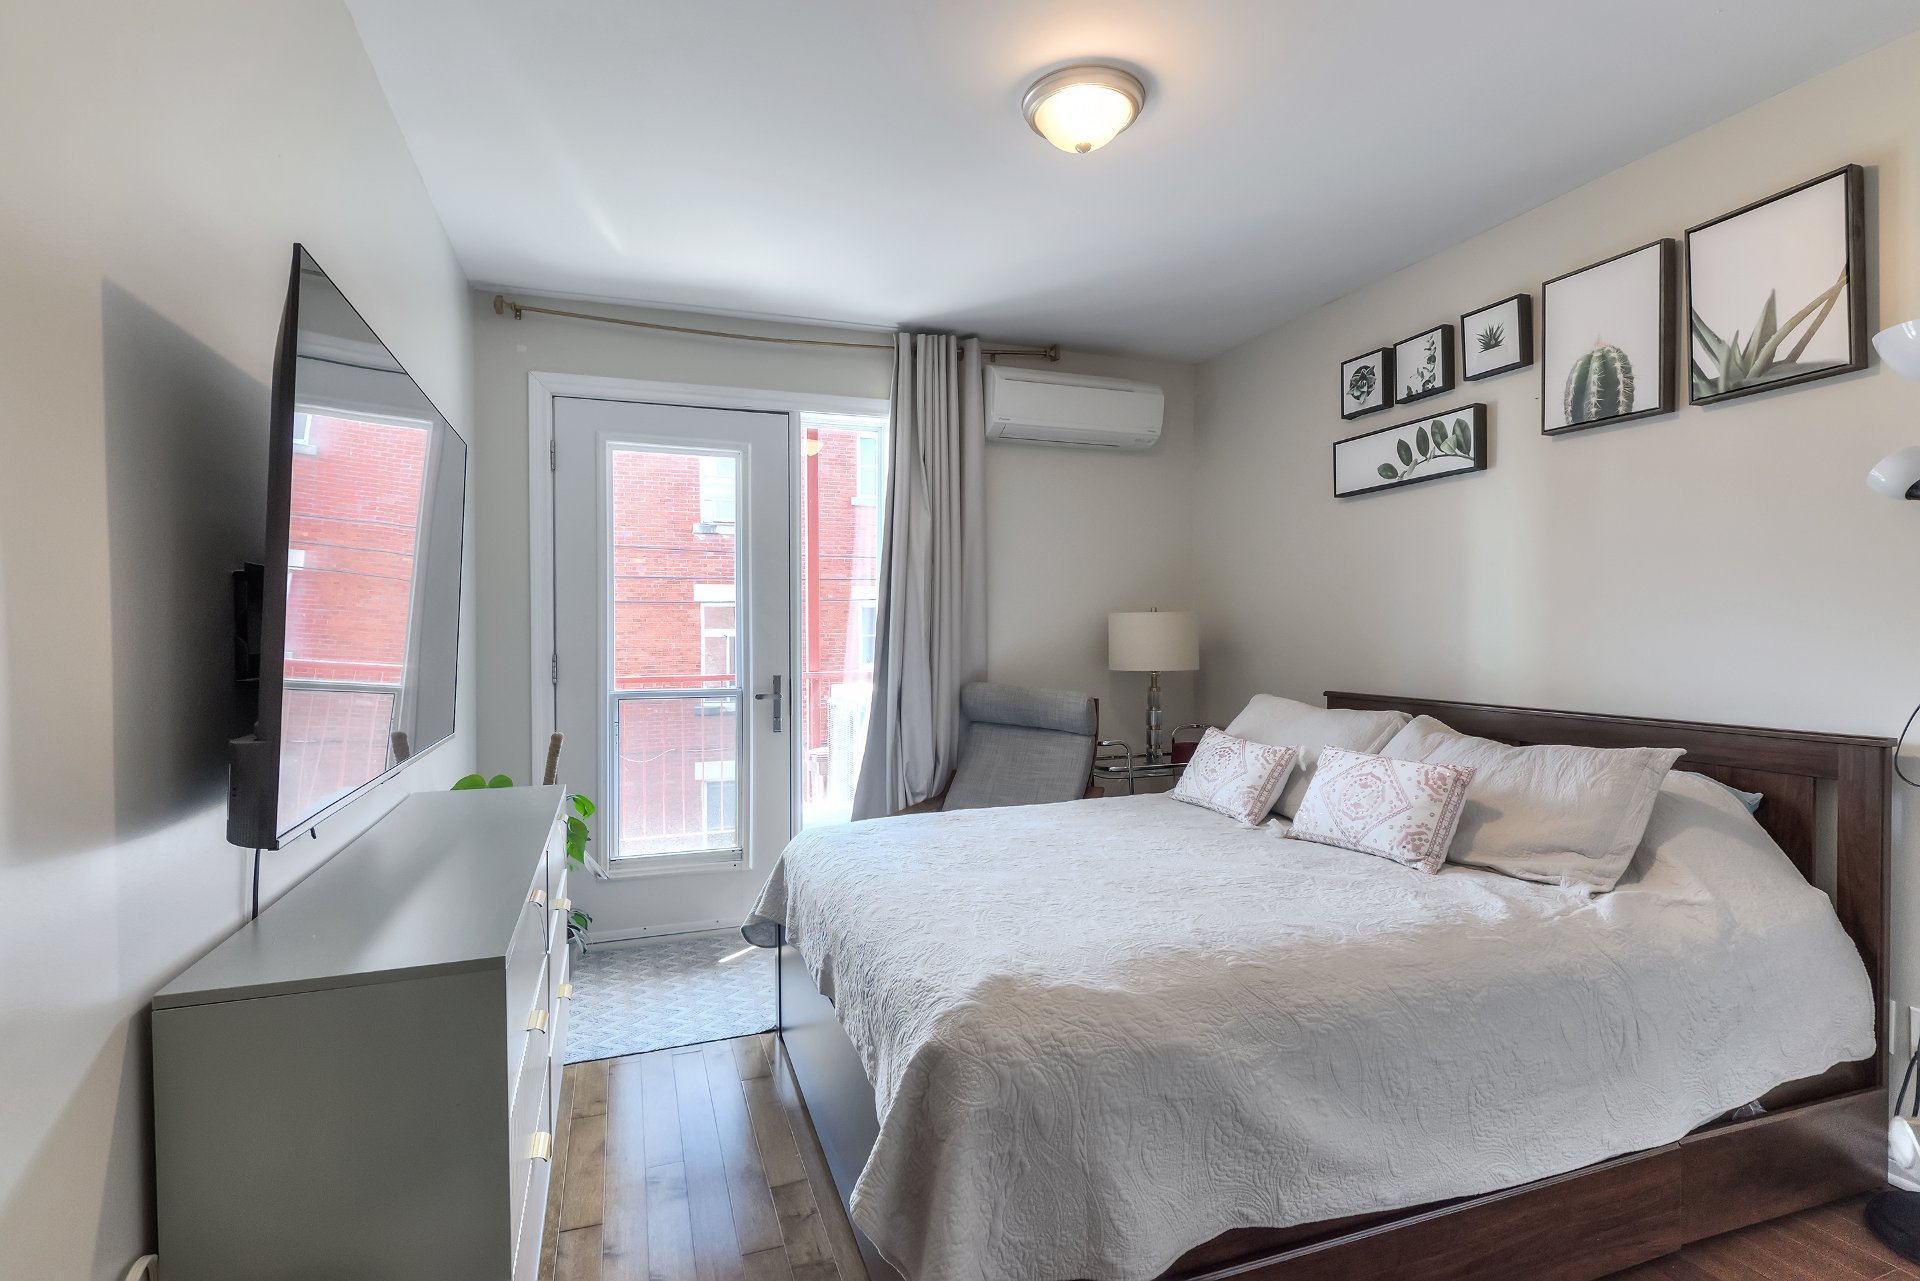 Bedroom
  Patio
Patio 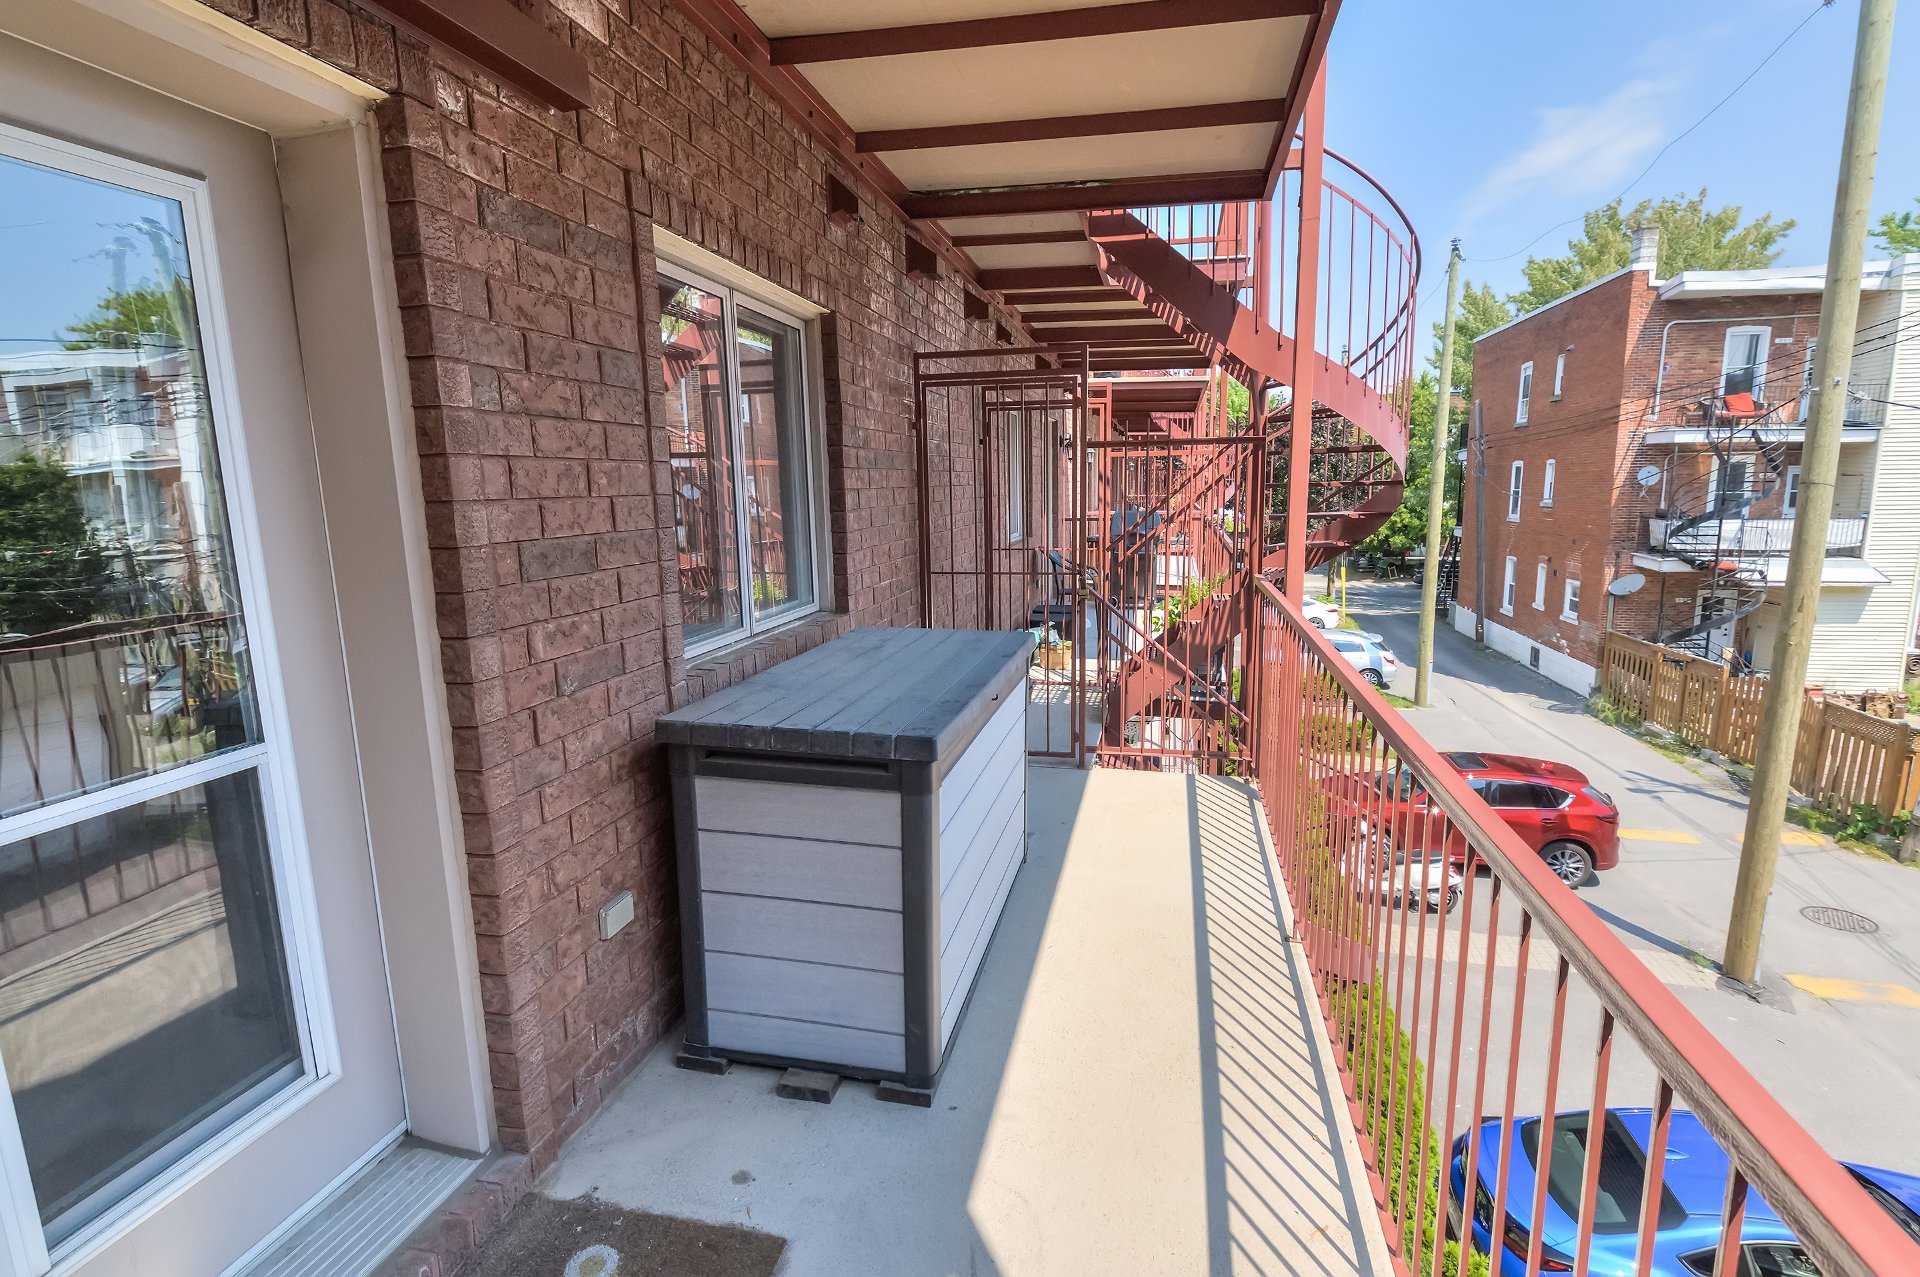 Patio
Patio 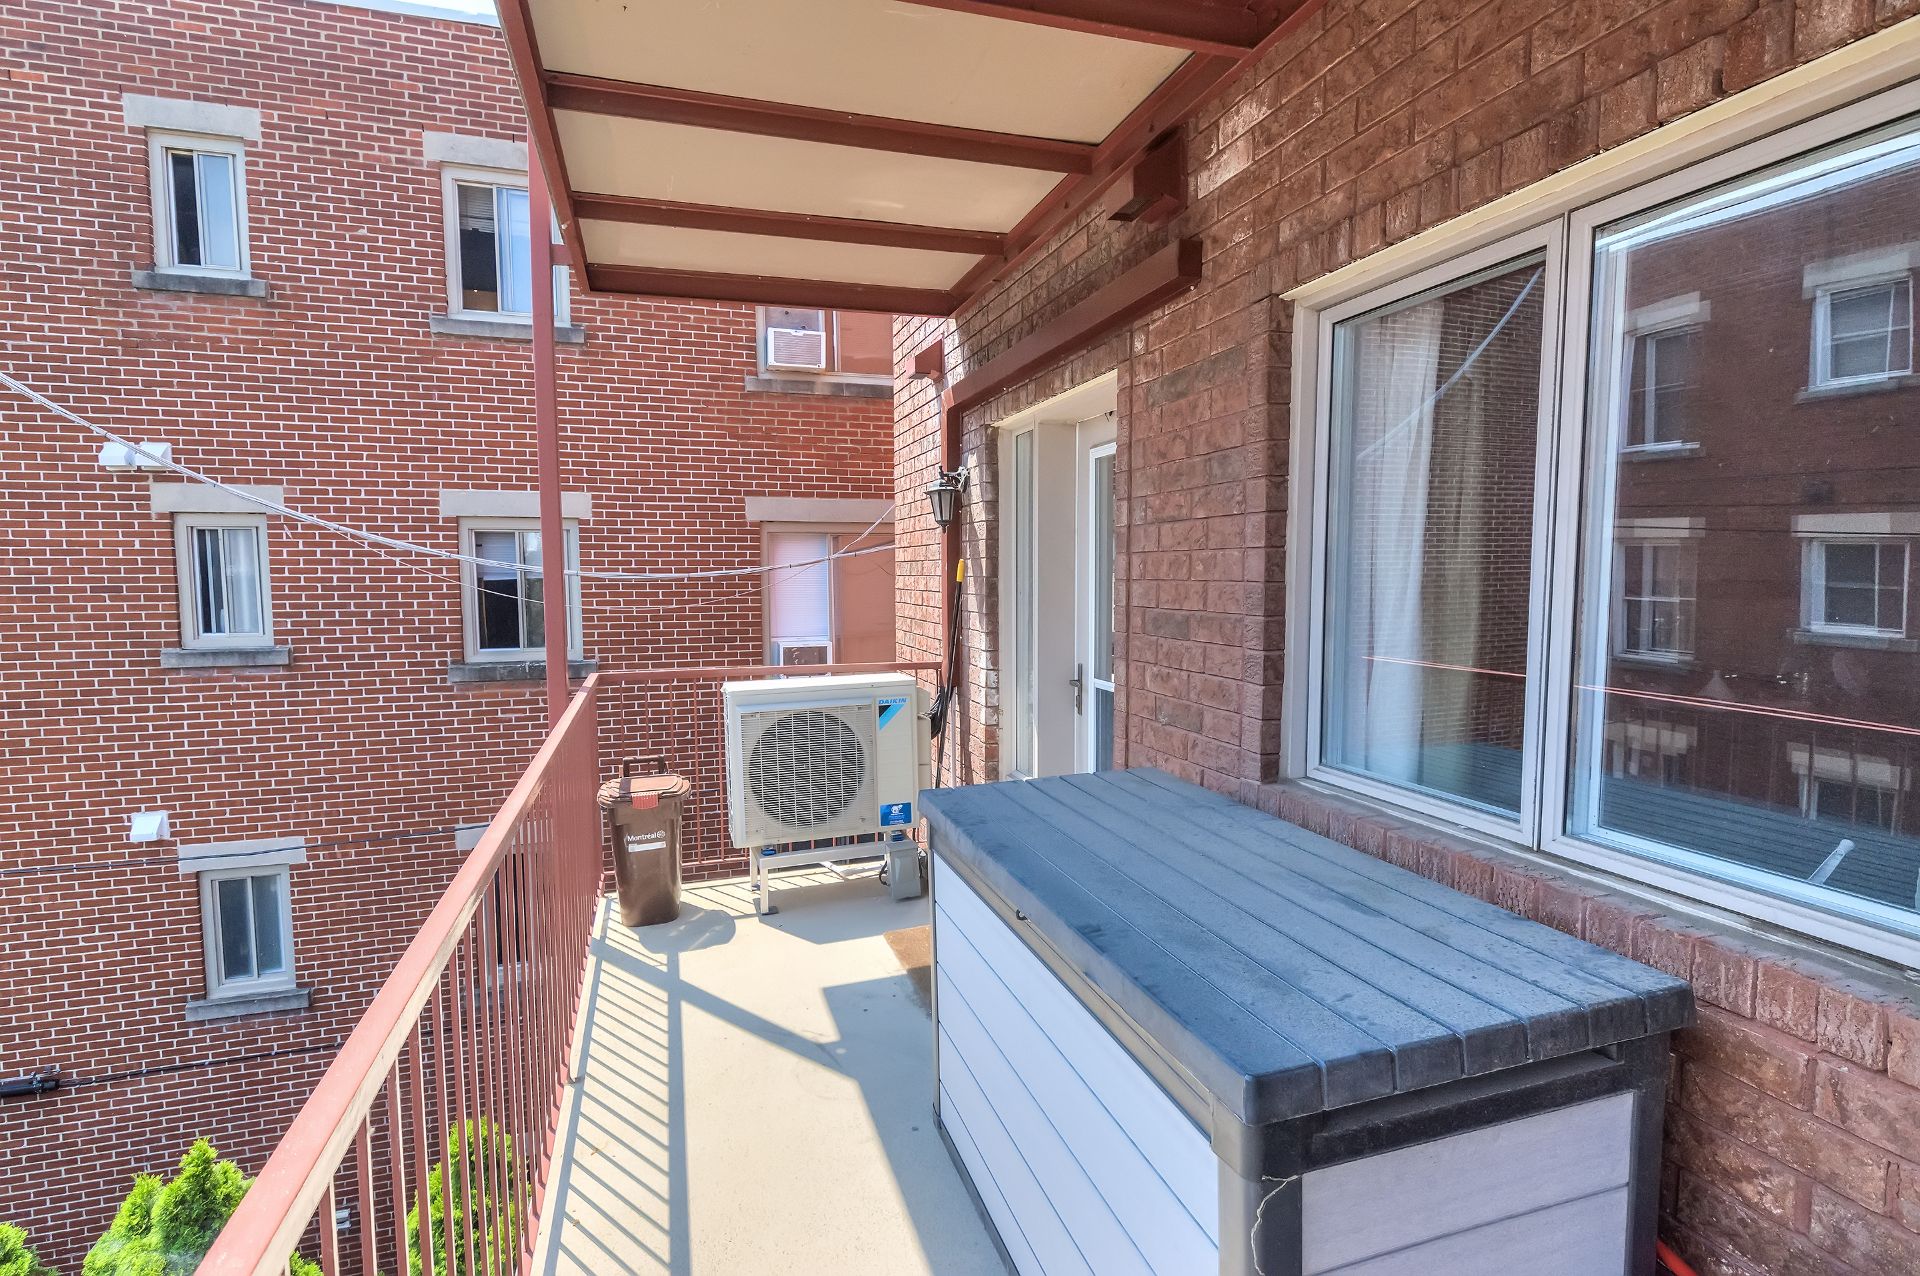 Other
Other 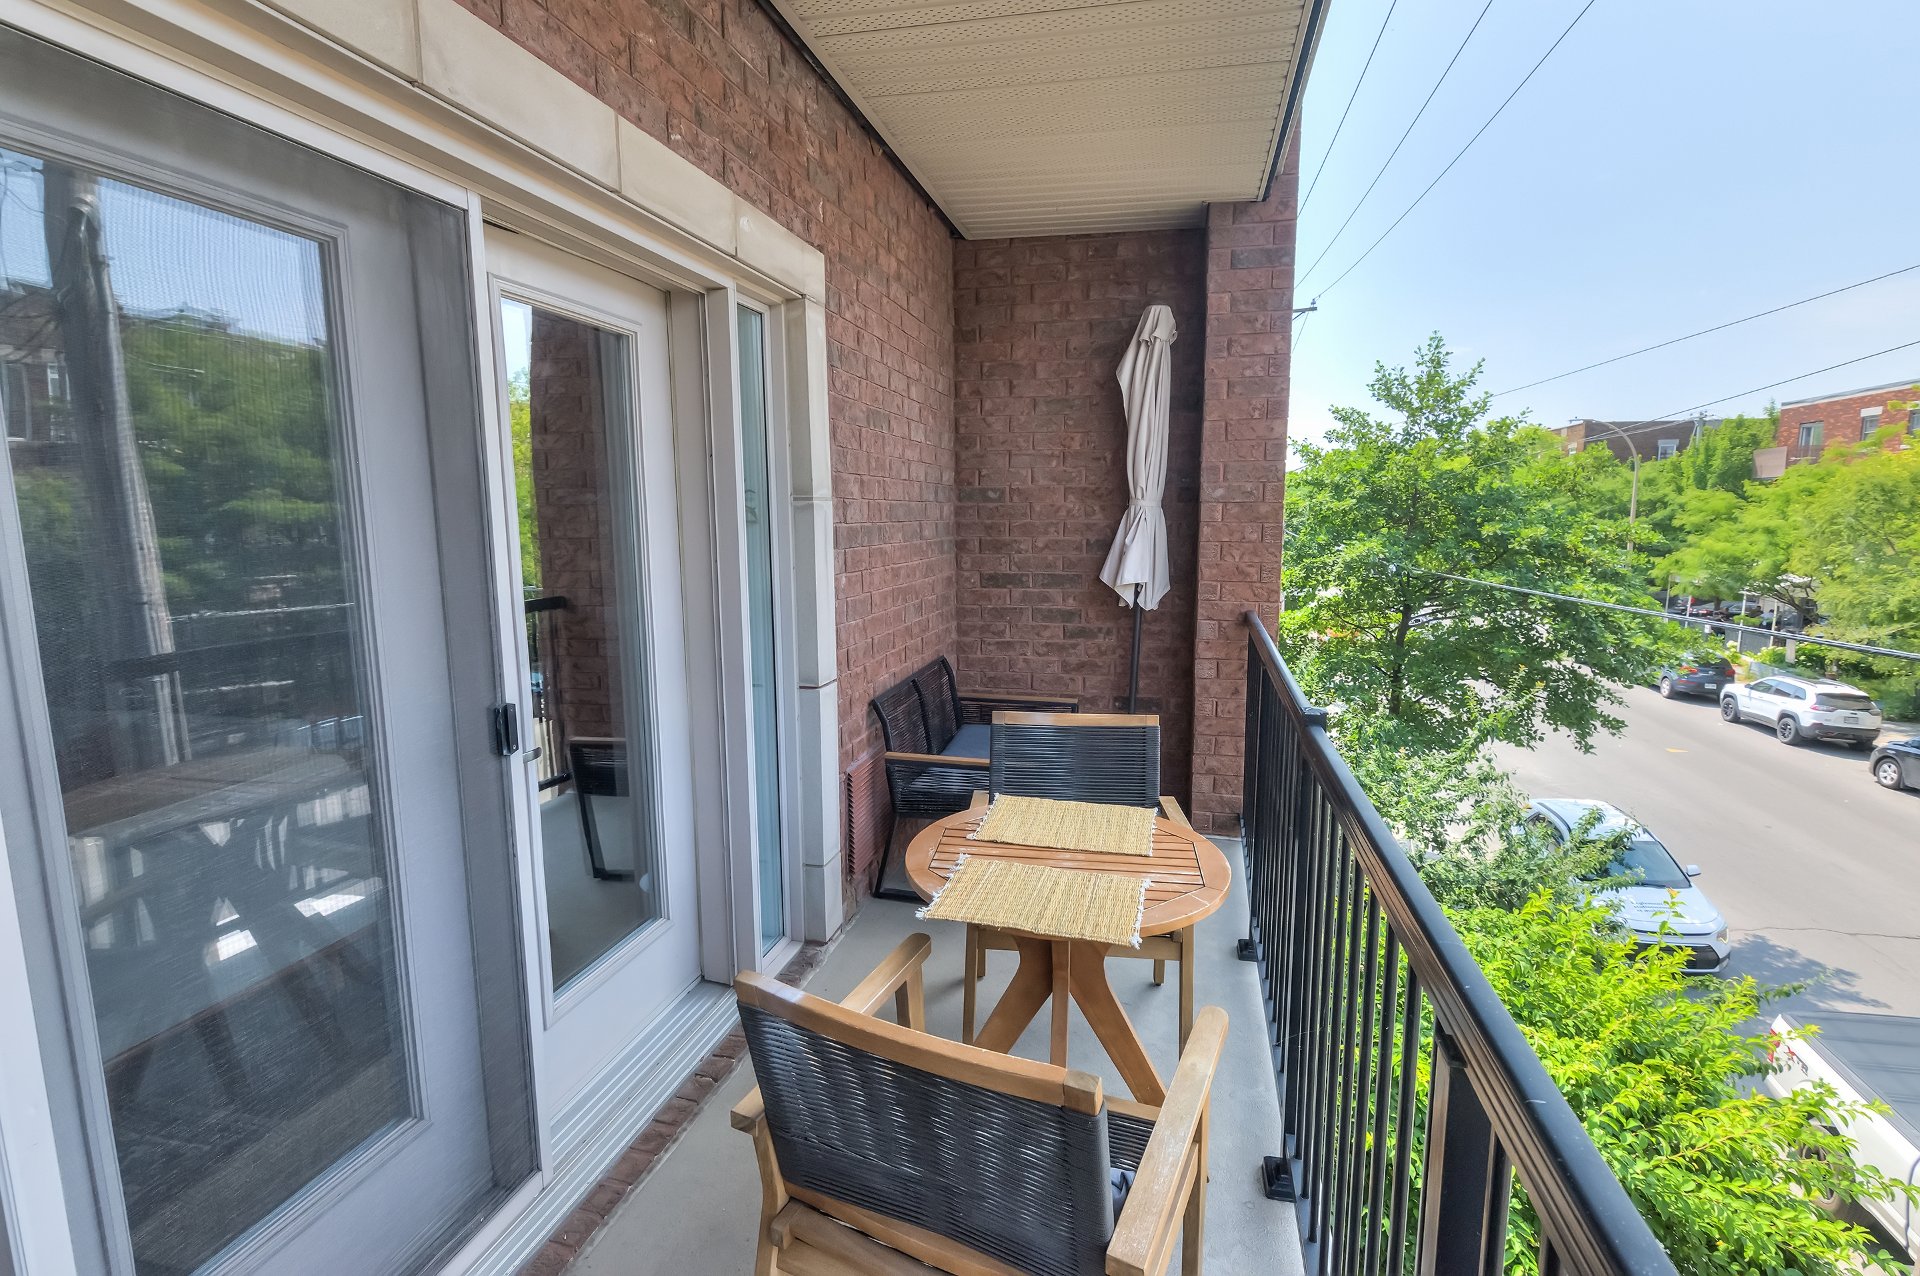 Other
Other 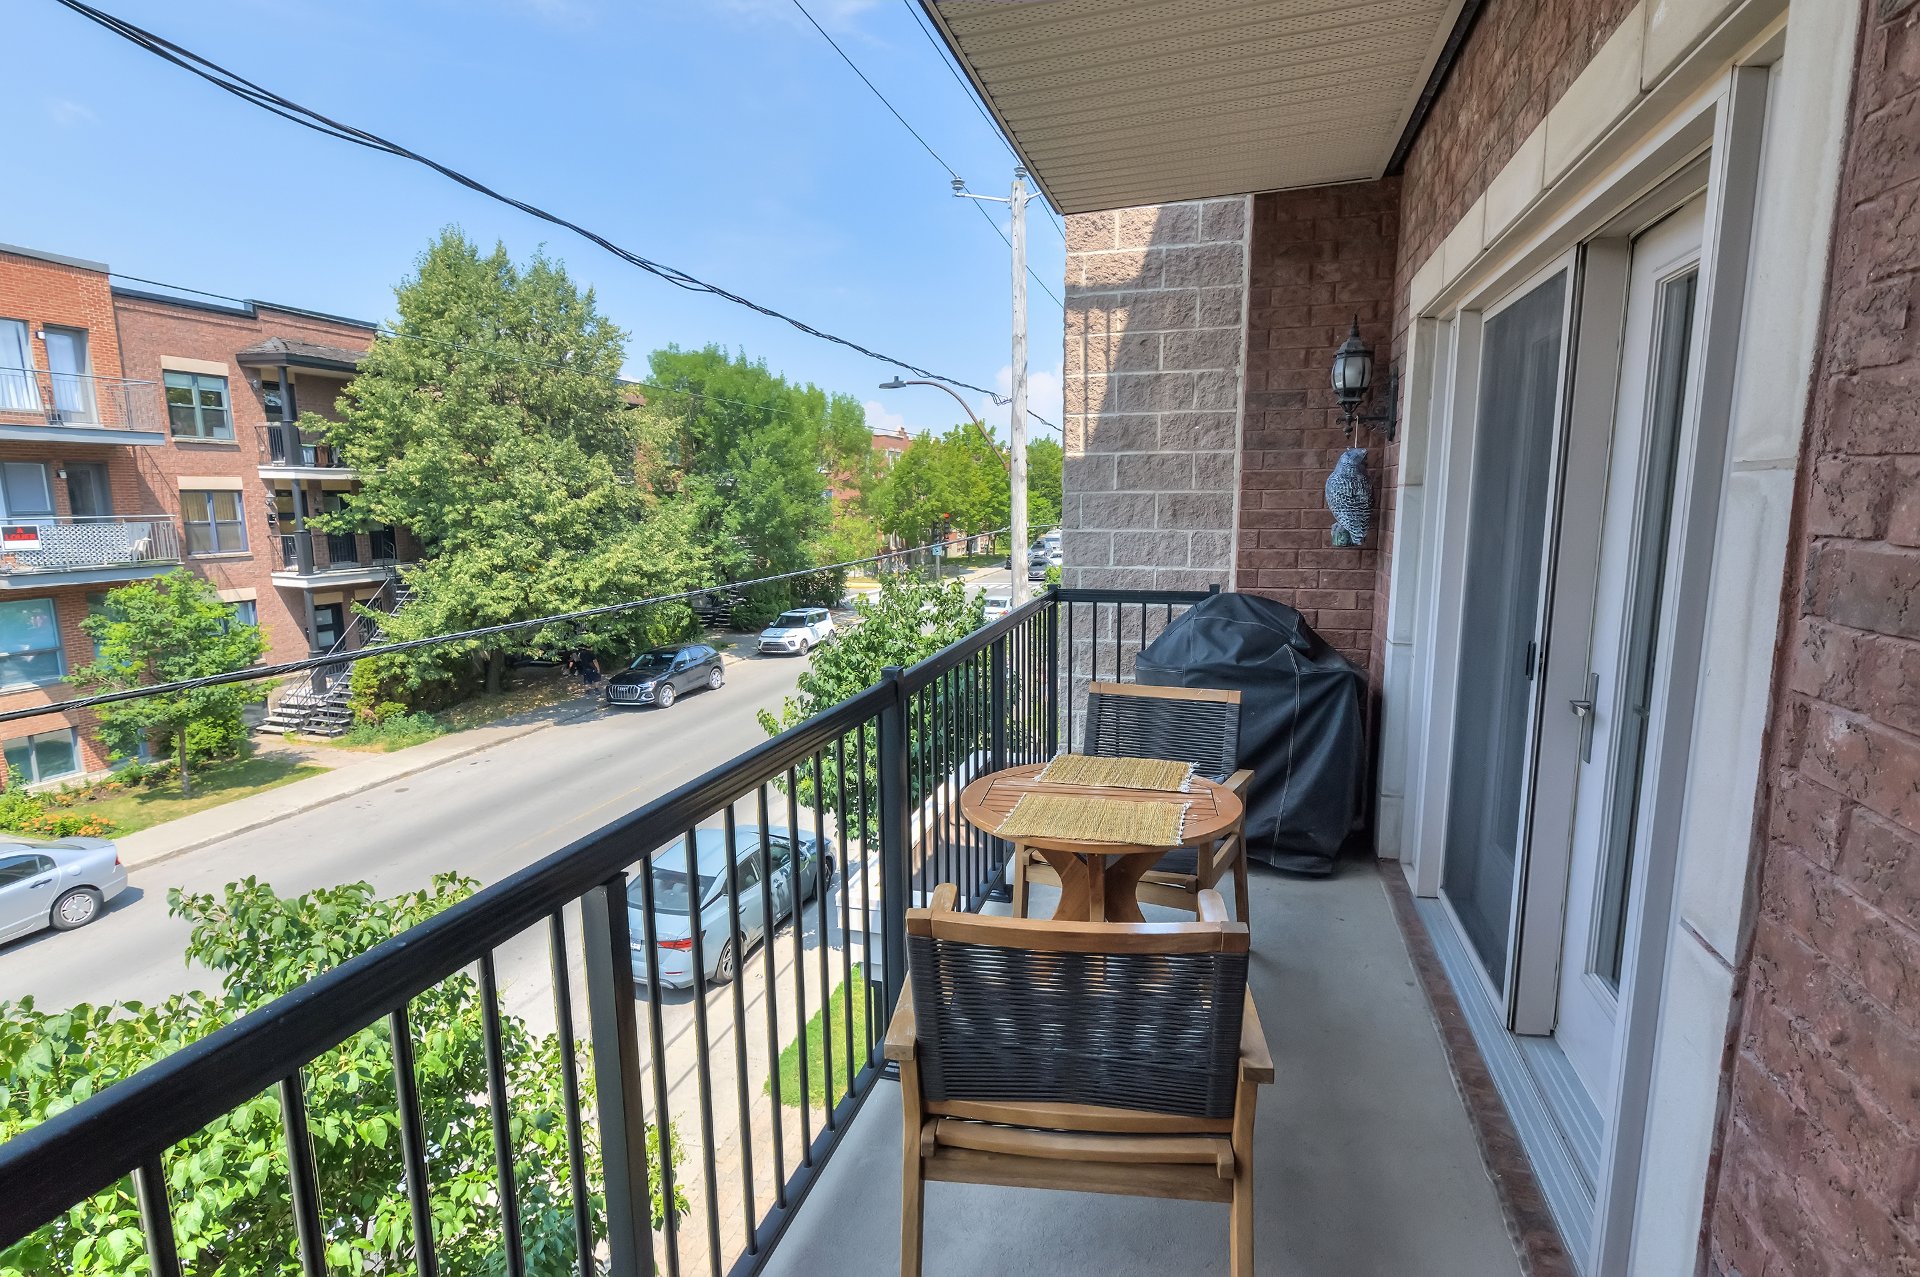 Storage
 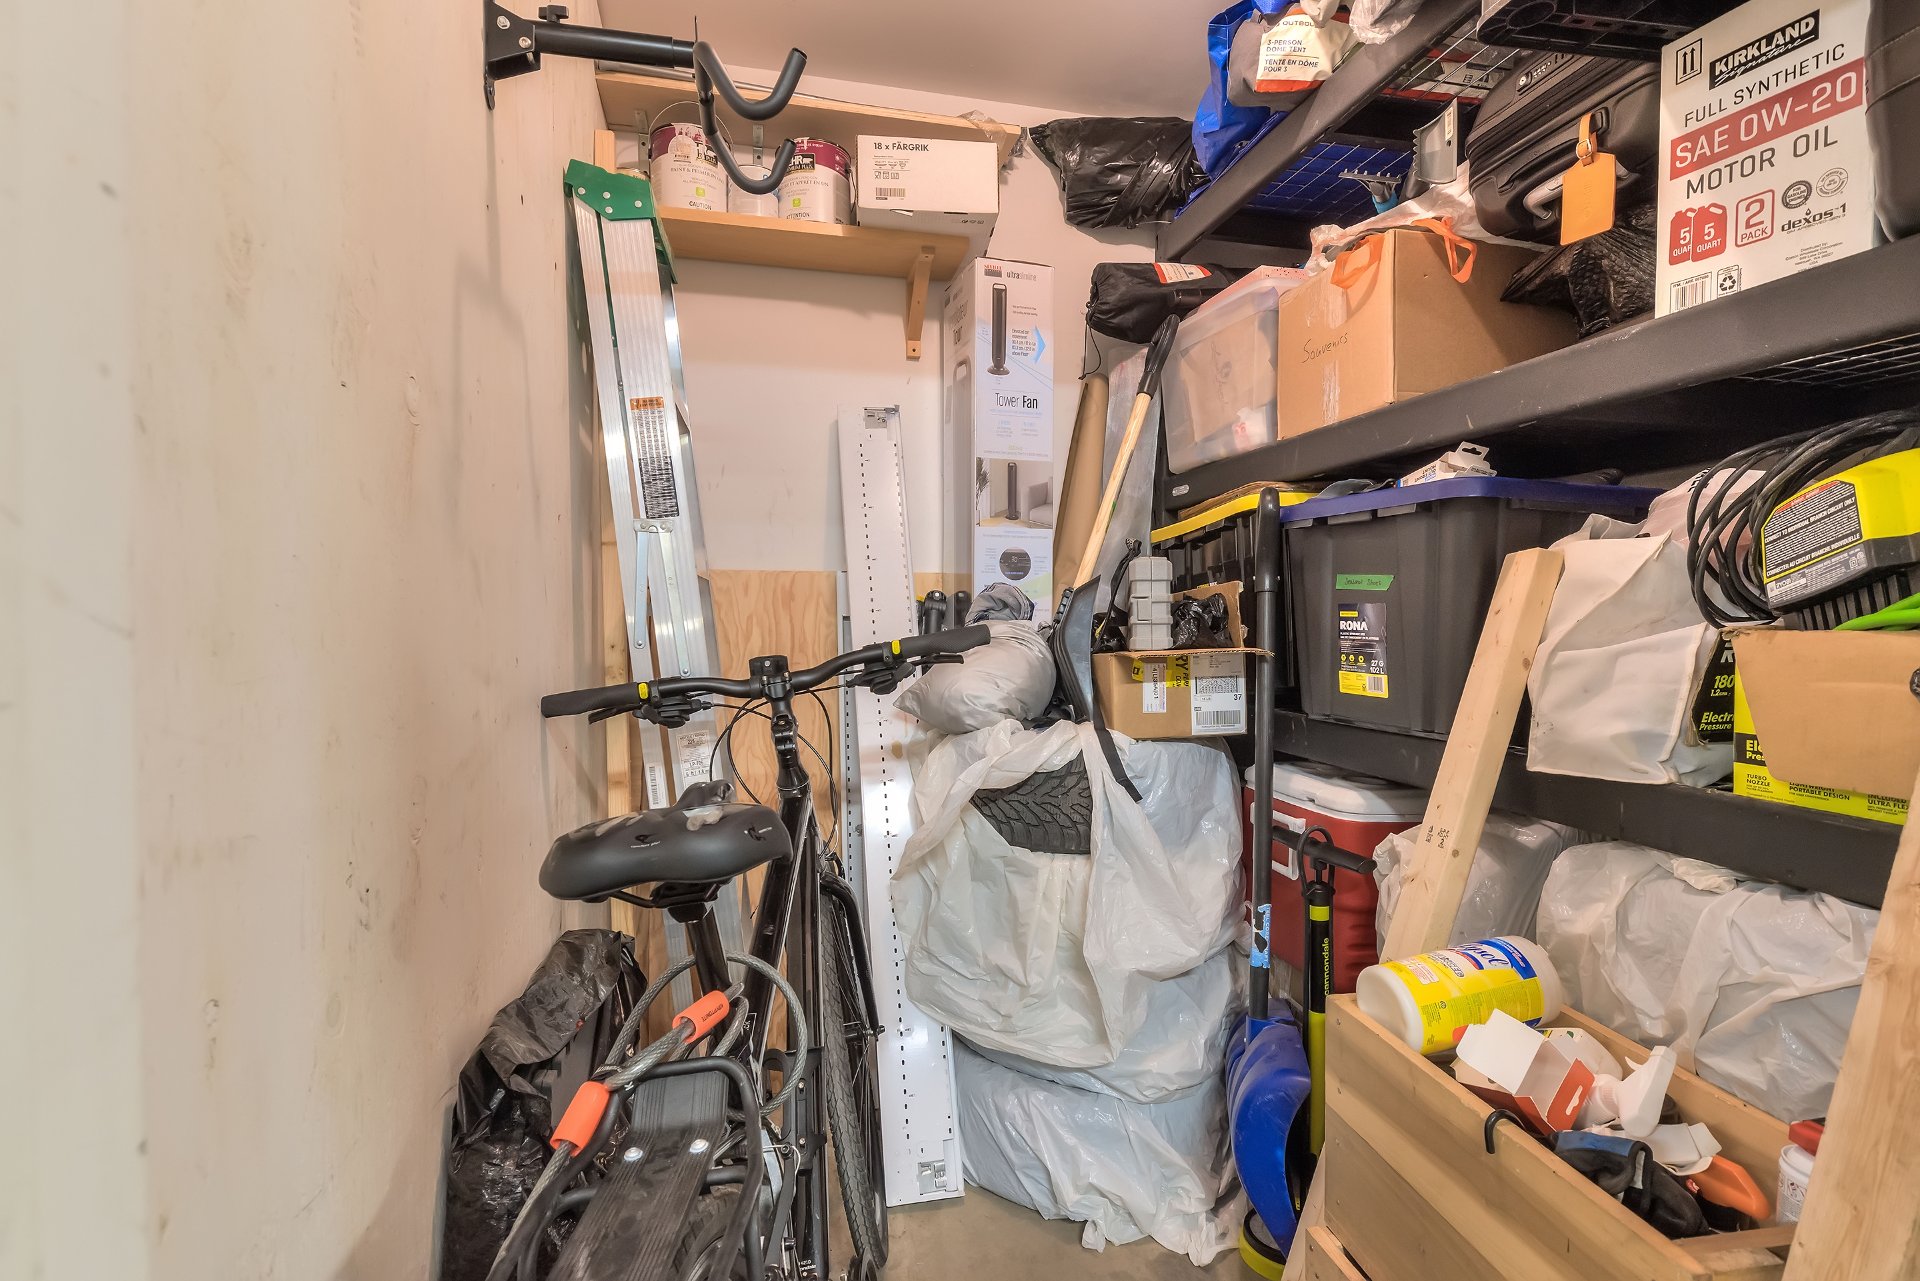 Parking
 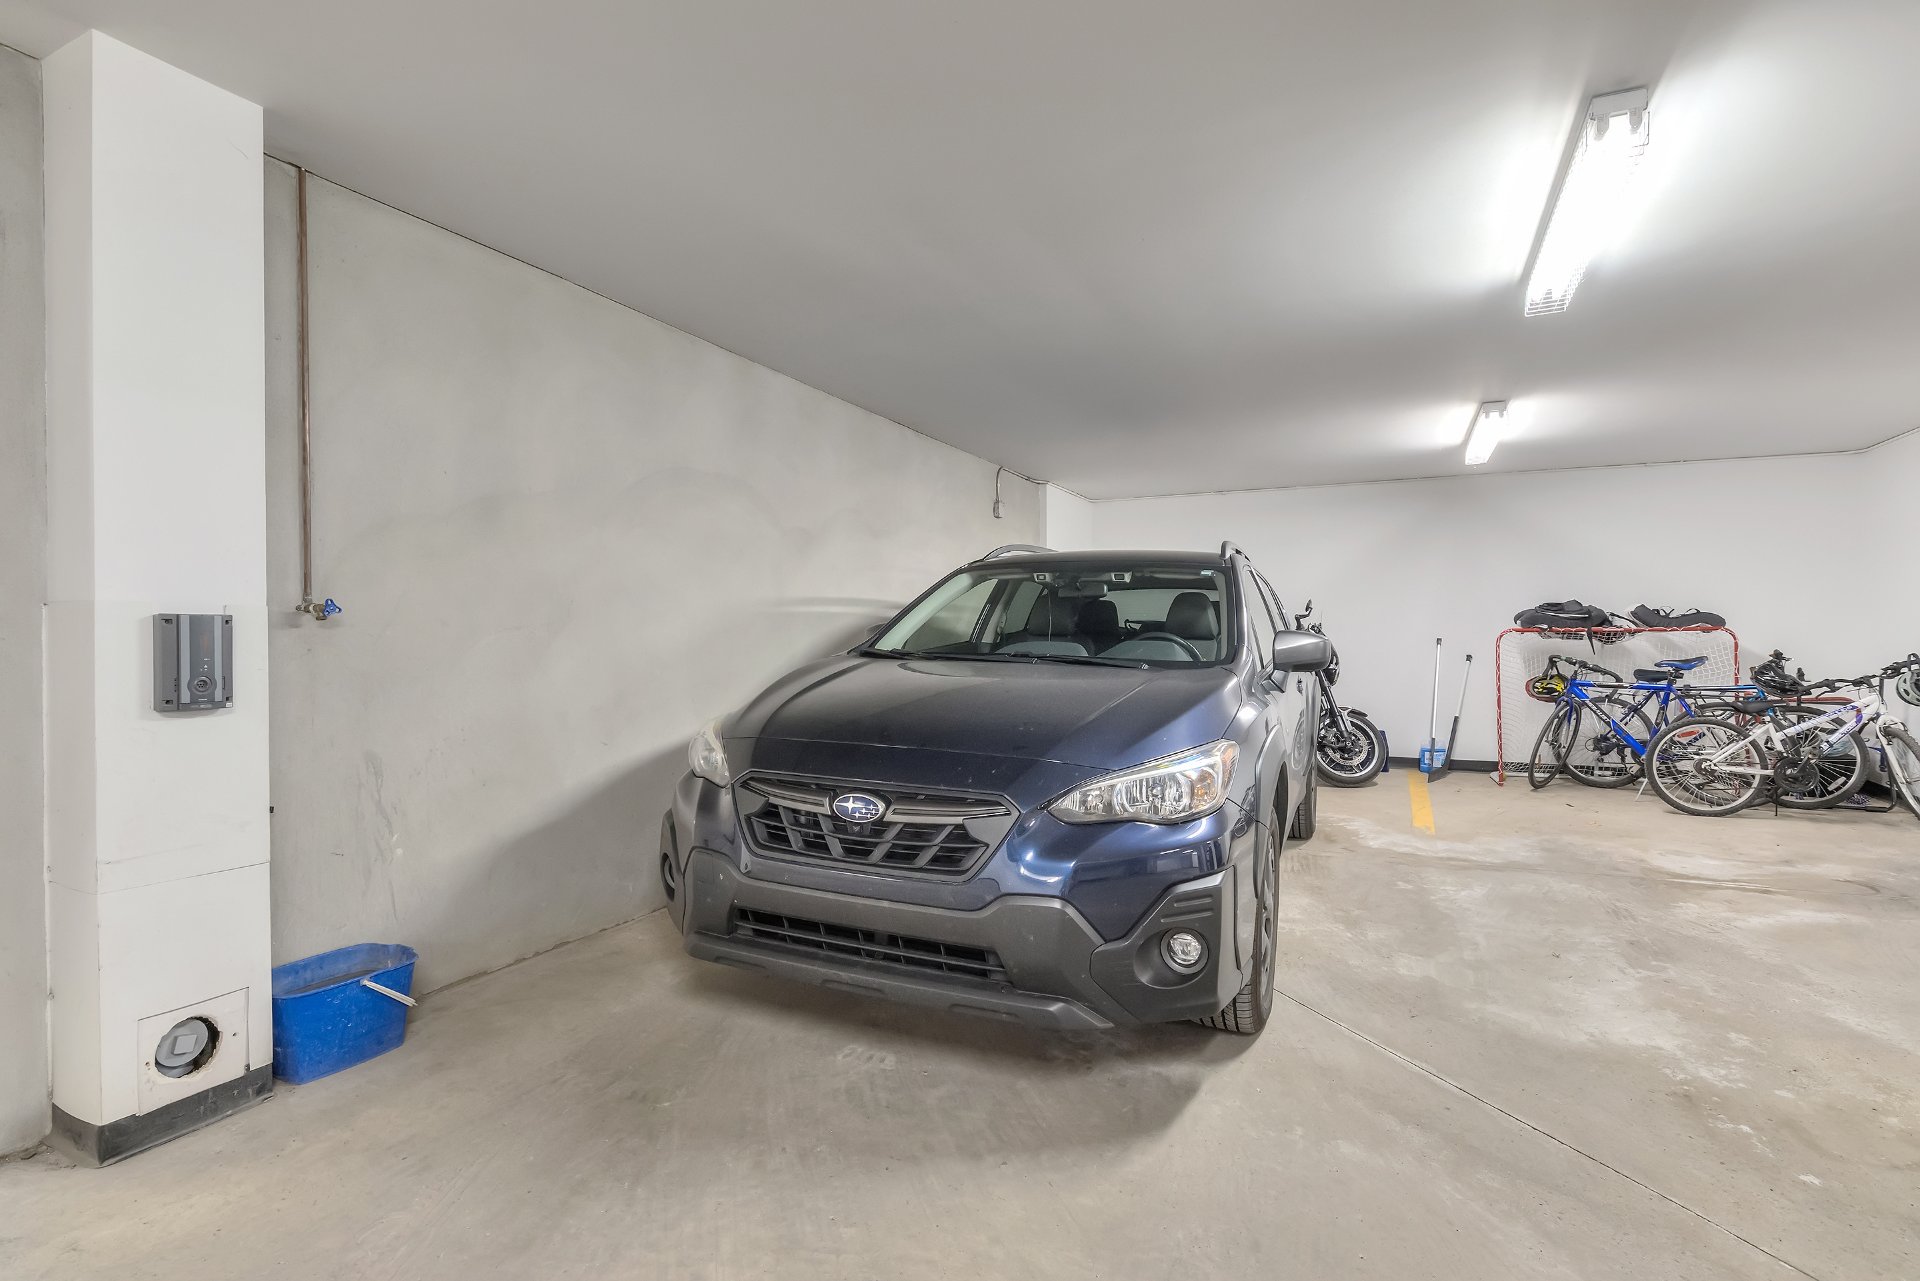 Parking
  Exterior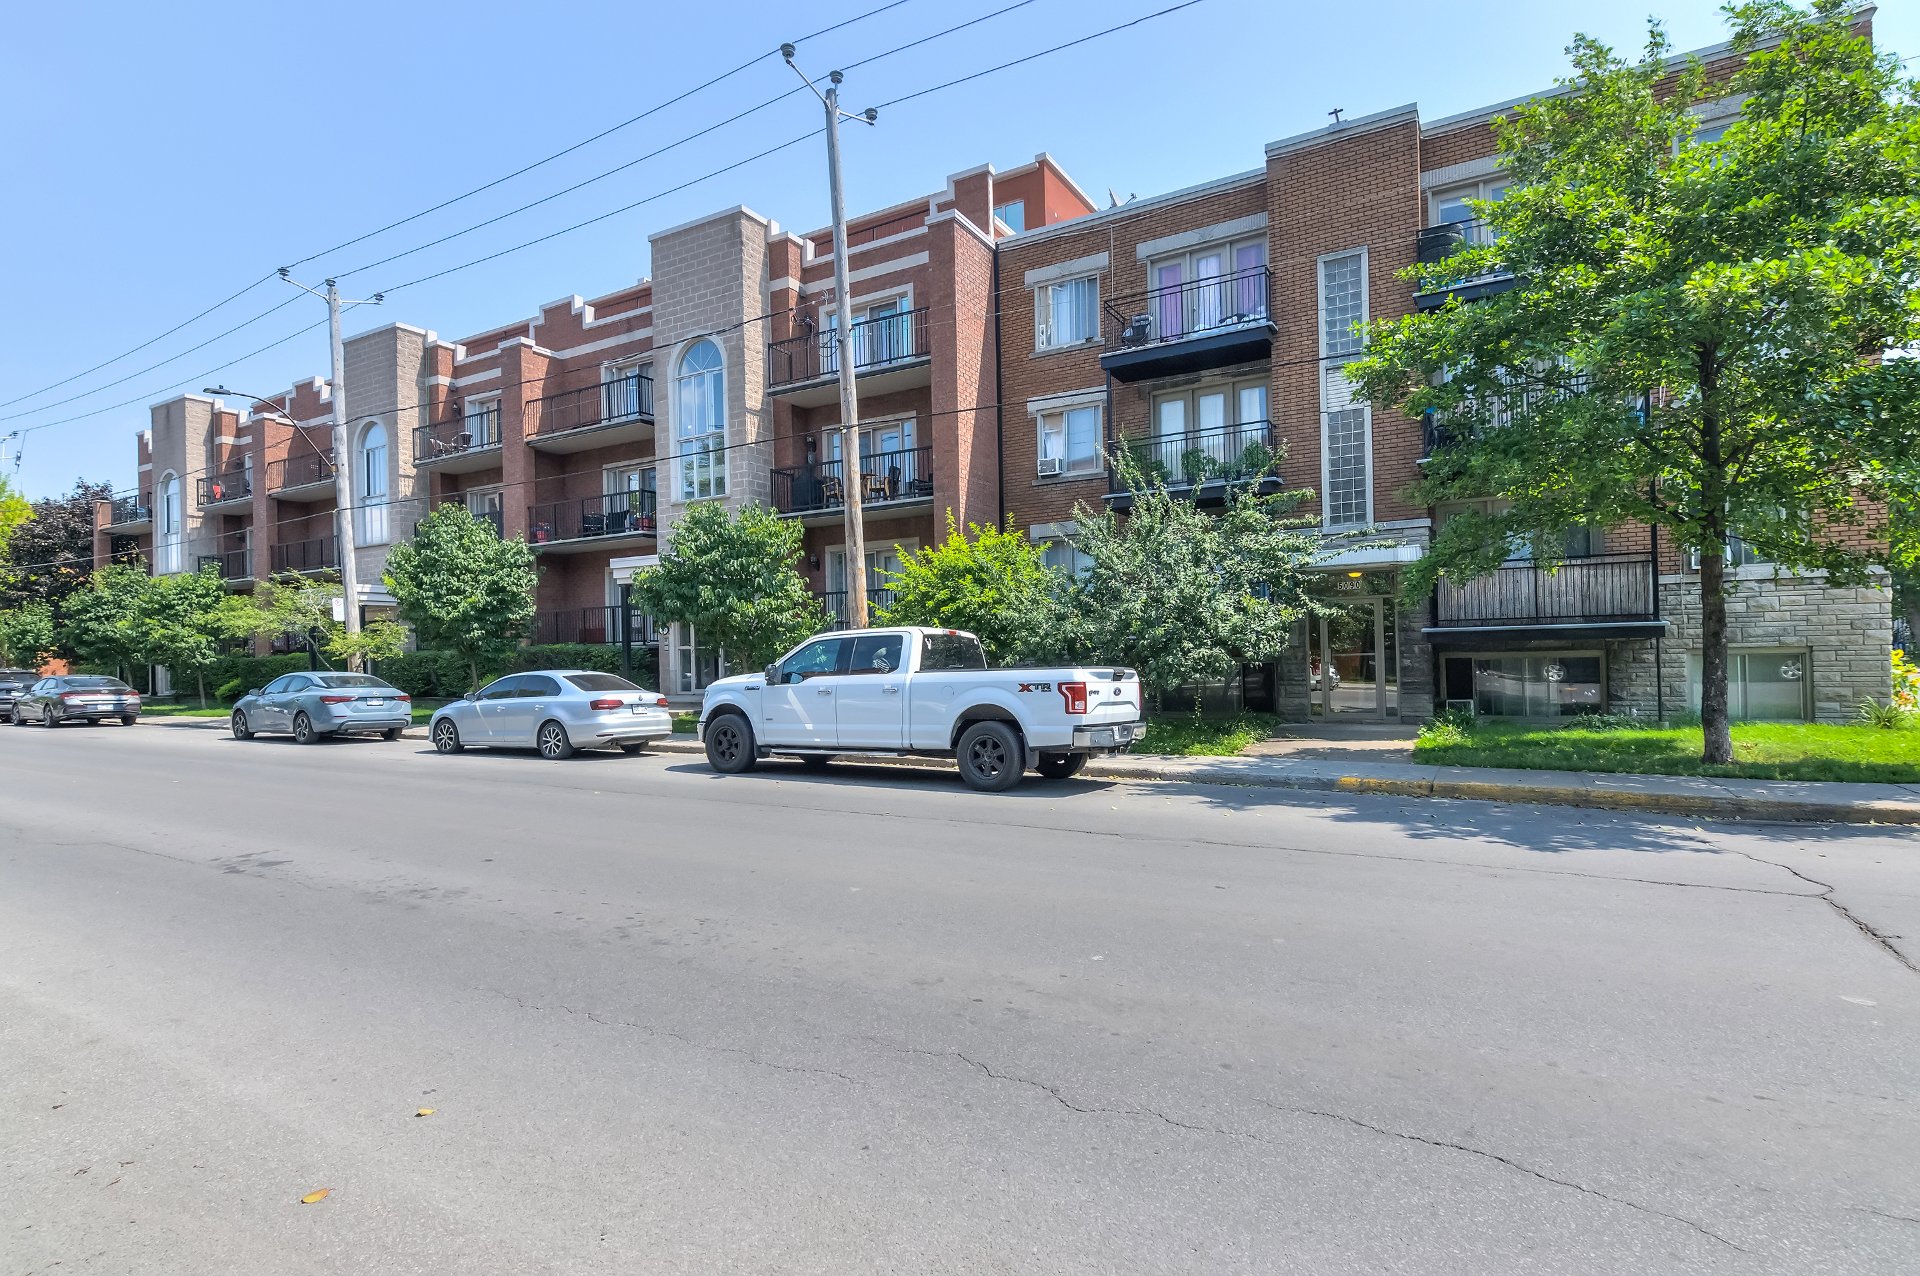
Description
Inclusions :
Exclusions : N/A
Location
Room Details
| Room | Dimensions | Level | Flooring |
|---|---|---|---|
| Living room | 18.1 x 14.8 P | 2nd Floor | Wood |
| Kitchen | 11.9 x 10.3 P | 2nd Floor | Wood |
| Dining room | 11.1 x 11.0 P | 2nd Floor | Wood |
| Primary bedroom | 14.4 x 11.1 P | 2nd Floor | Wood |
| Walk-in closet | 7.0 x 6.0 P | 2nd Floor | Wood |
| Bedroom | 11.8 x 10.0 P | 2nd Floor | Wood |
| Hallway | 6.9 x 4.3 P | 2nd Floor | Wood |
| Bathroom | 9.2 x 8.0 P | 2nd Floor | Ceramic tiles |
Charateristics
| Windows | Aluminum |
|---|---|
| Proximity | Bicycle path, Cegep, Daycare centre, Elementary school, High school, Highway, Hospital, Park - green area, Public transport |
| Siding | Brick |
| Window type | Crank handle, French window, Sliding |
| Heating system | Electric baseboard units, Other |
| Equipment available | Electric garage door, Entry phone, Private balcony, Wall-mounted heat pump |
| Available services | Fire detector |
| Parking | Garage |
| Garage | Heated, Single width |
| Sewage system | Municipal sewer |
| Water supply | Municipality |
| Zoning | Residential |
| Bathroom / Washroom | Seperate shower |
| Cupboard | Wood |
Share

This property meets your interests?
Contact Me
Overview
| Liveable | 1018.27 PC |
|---|---|
| Total Rooms | 8 |
| Bedrooms | 2 |
| Bathrooms | 1 |
| Powder Rooms | 0 |
| Year of construction | 2008 |
Building
| Type | Apartment |
|---|---|
| Style | Attached |
Expenses
| Energy cost | $ 1190 / year |
|---|---|
| Co-ownership fees | $ 3732 / year |
| Municipal Taxes (2026) | $ 3248 / year |
| School taxes (2026) | $ 371 / year |