1961 Rue Érié
$2,950/M
Montréal (Ville-Marie), Montréal, QC H2K2M5
Two or more storey | MLS: 11194953
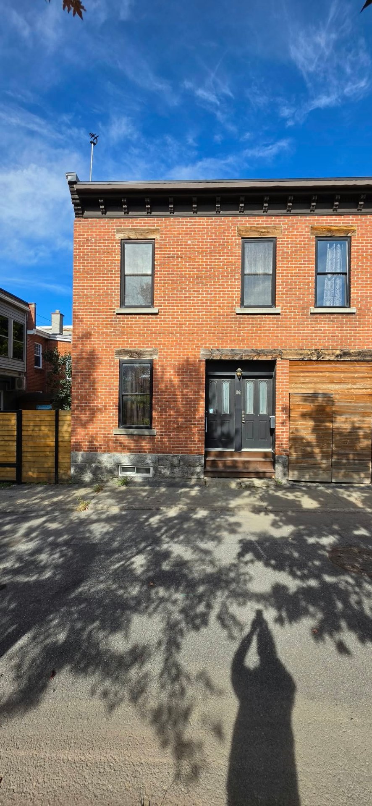
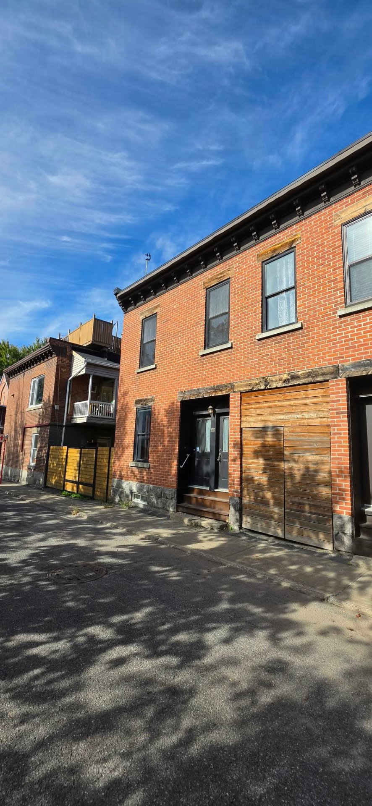
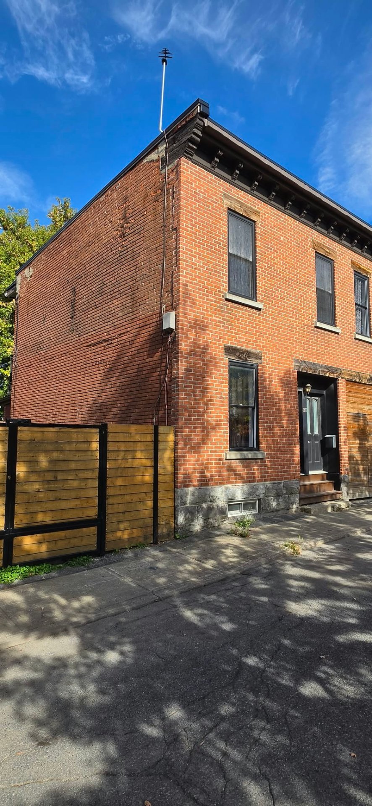
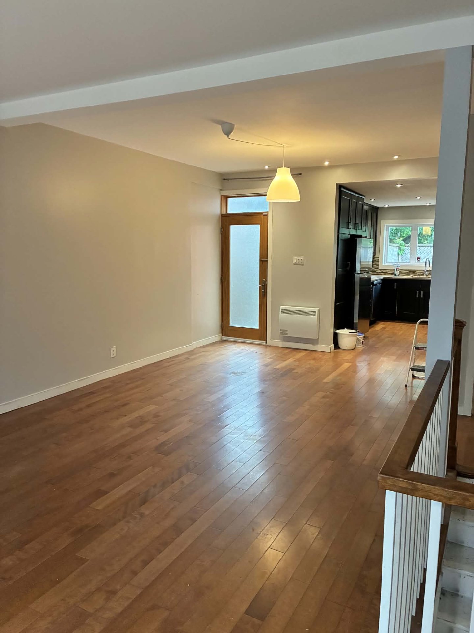
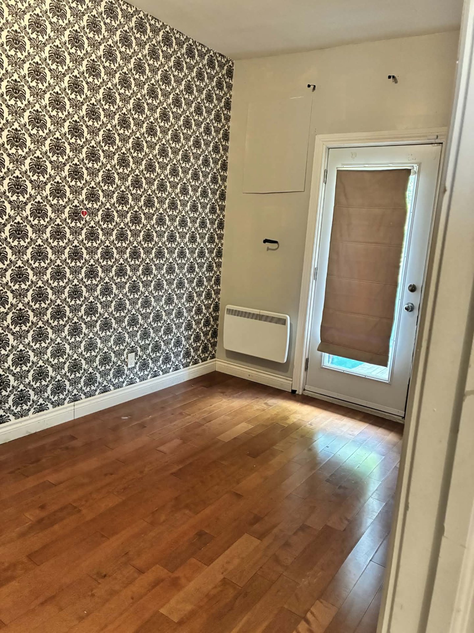
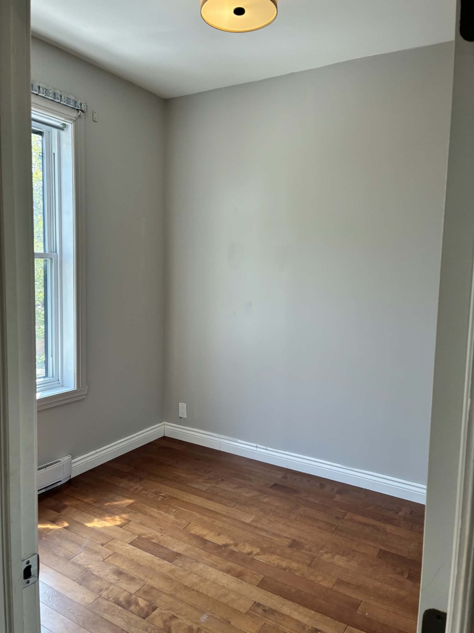
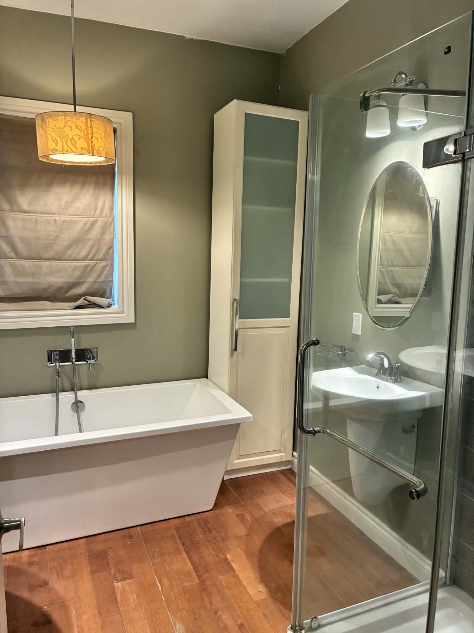
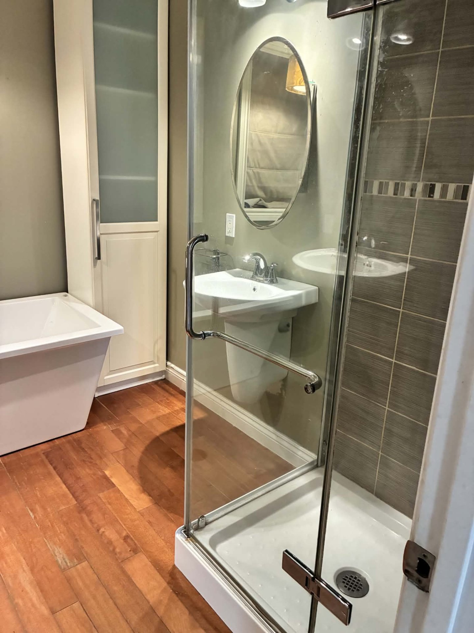
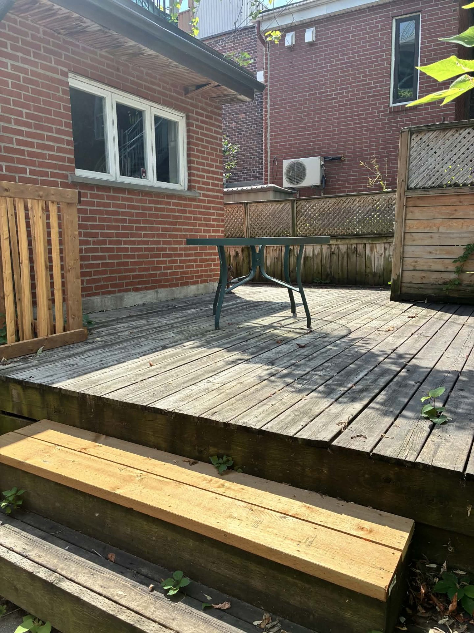
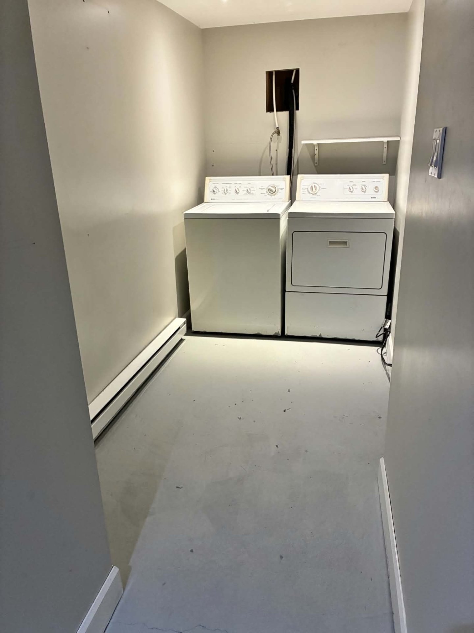
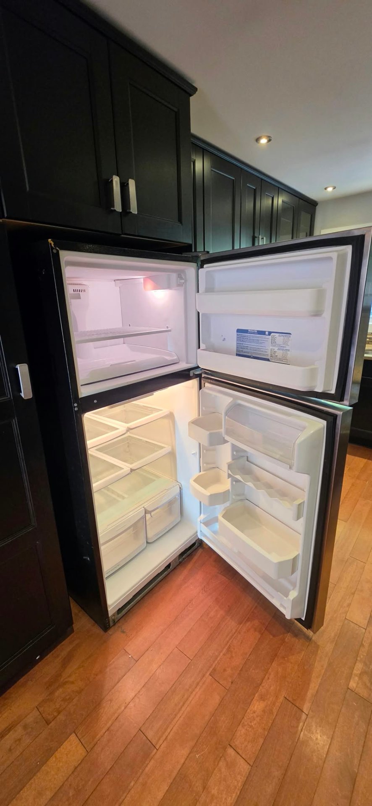
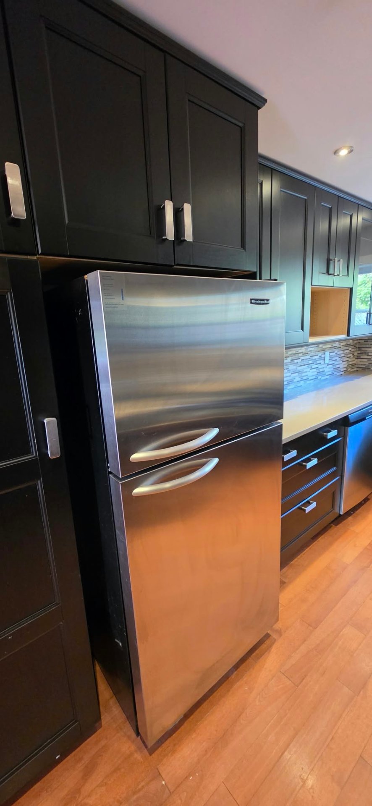
Description
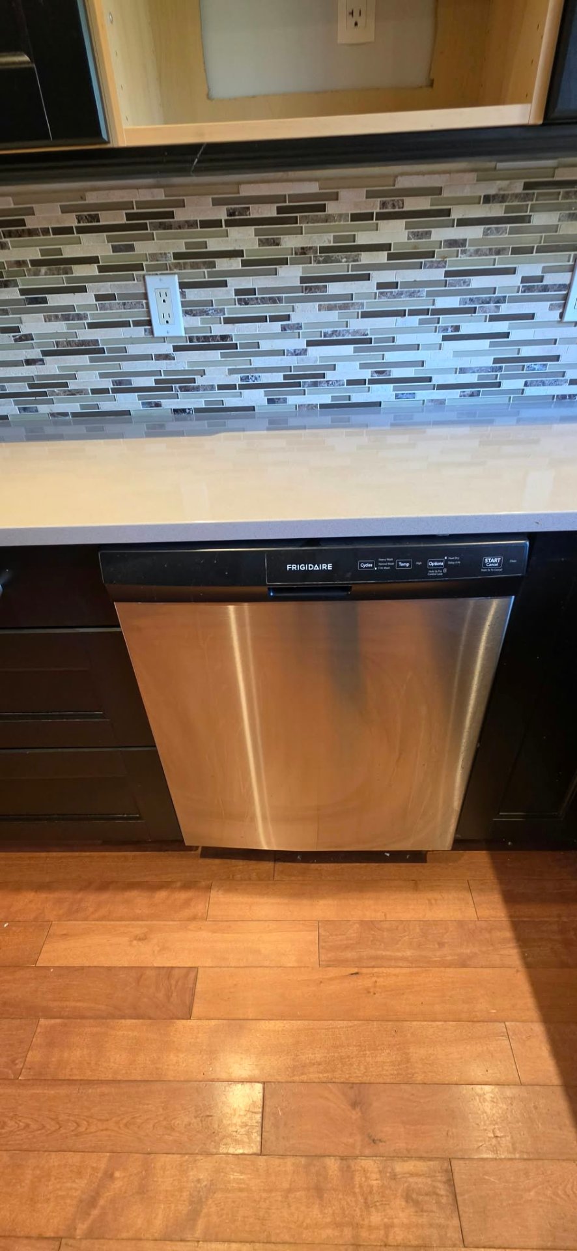
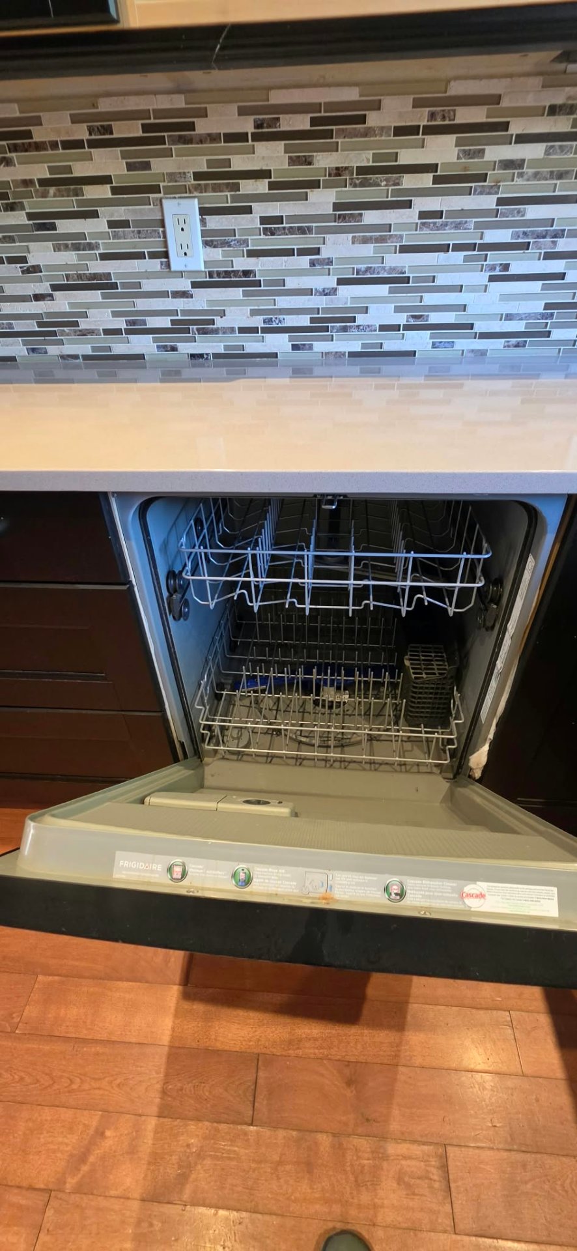
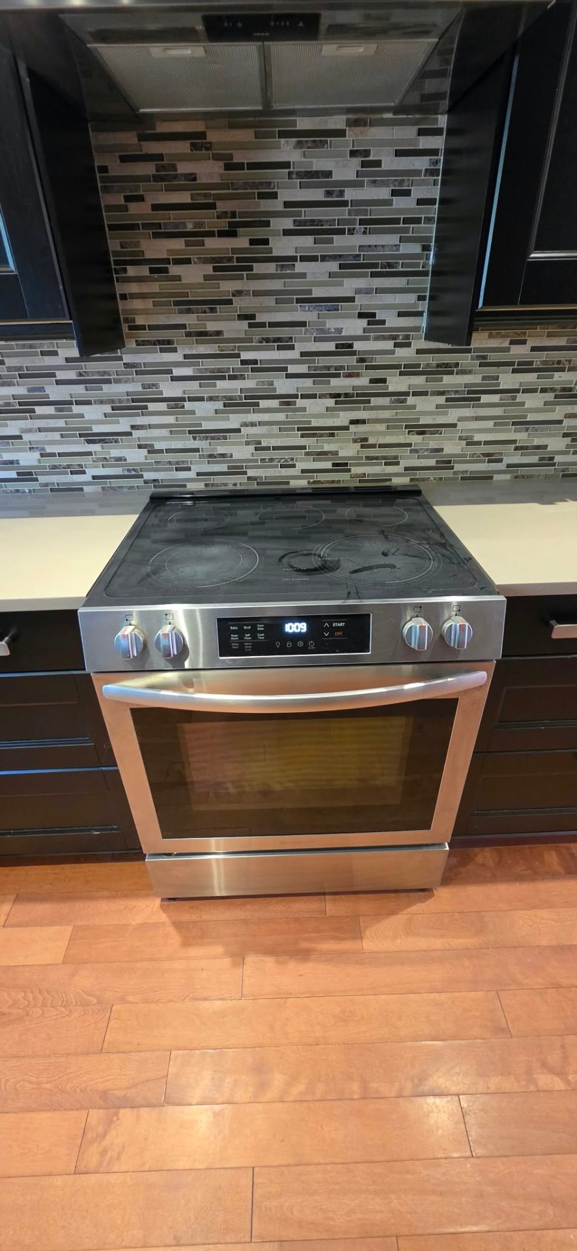
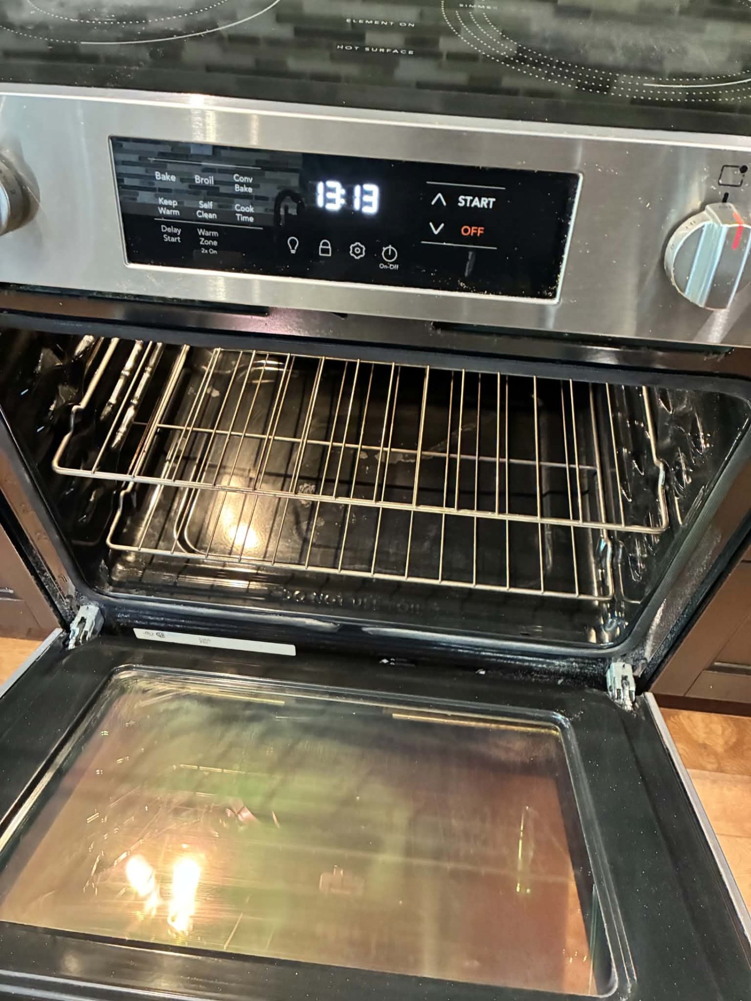
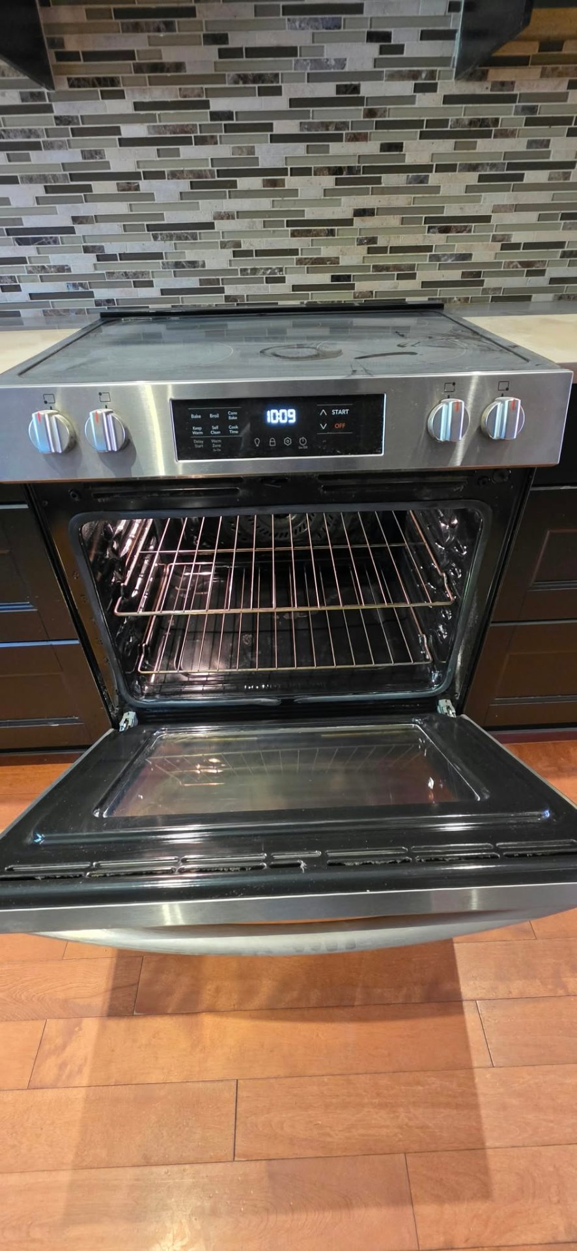
Inclusions :
Exclusions : N/A
Location
Room Details
| Room | Dimensions | Level | Flooring |
|---|---|---|---|
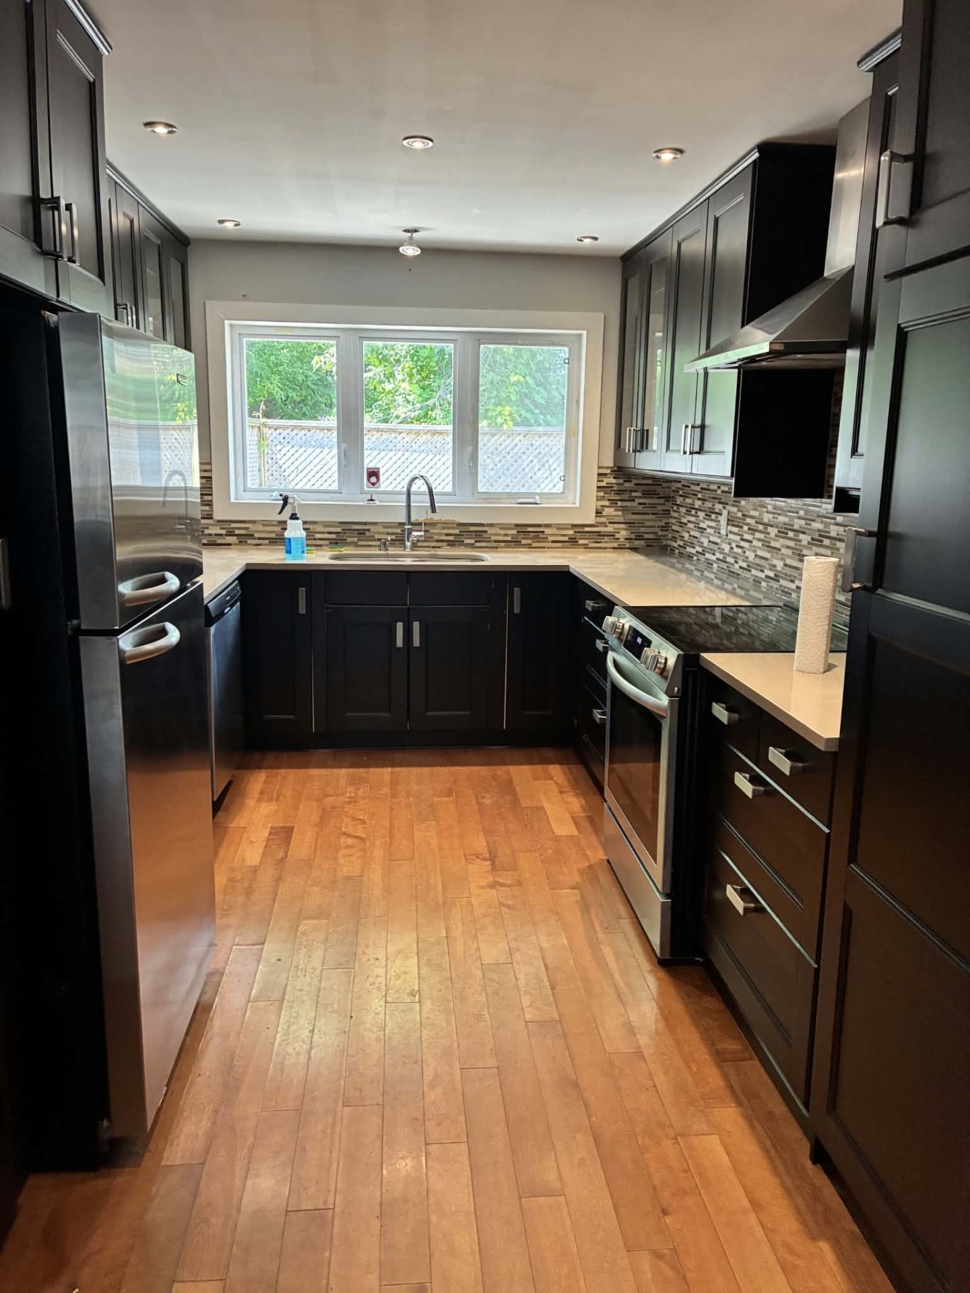
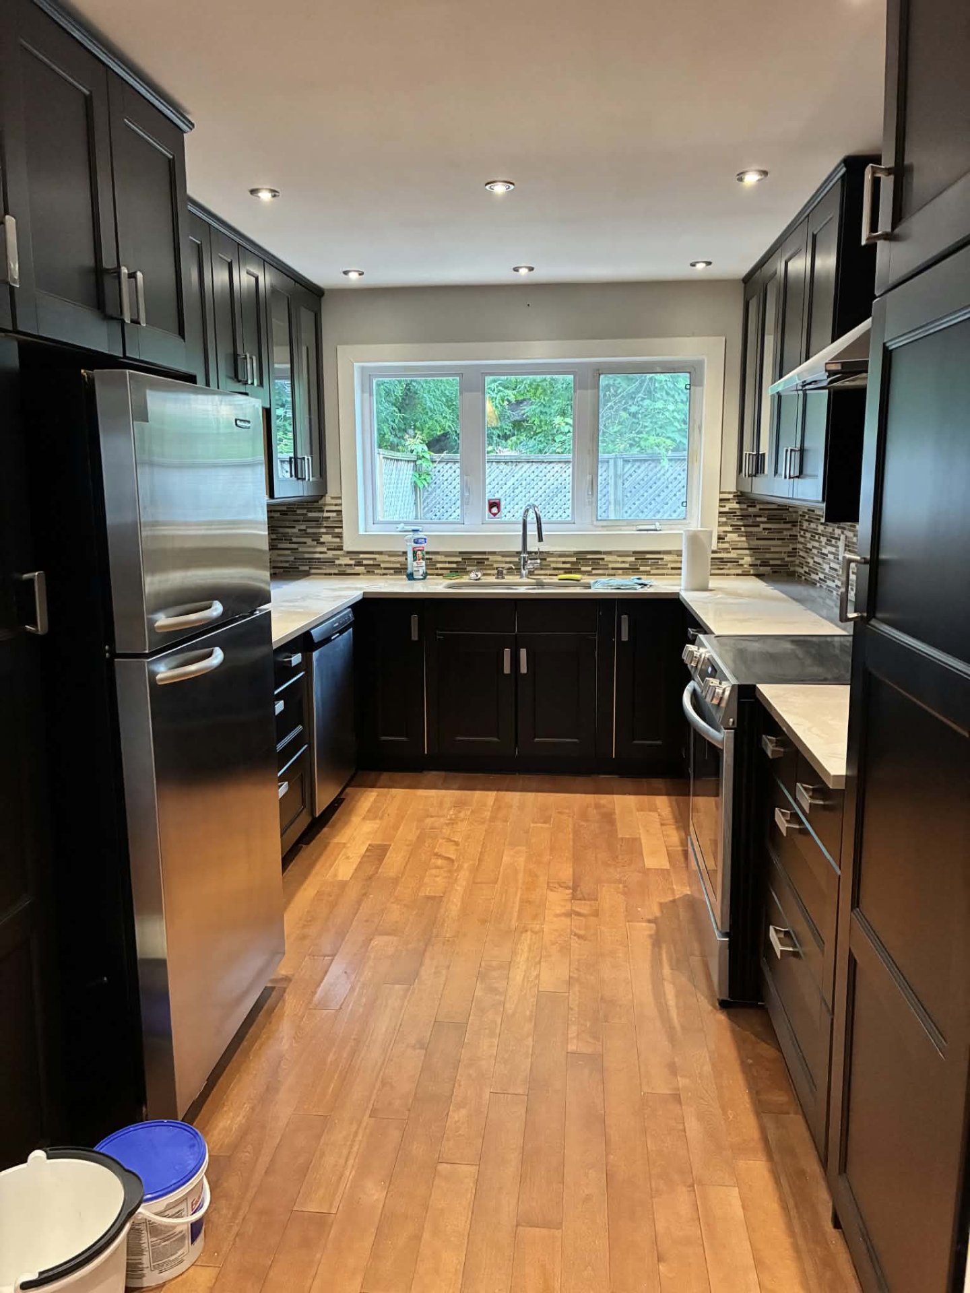
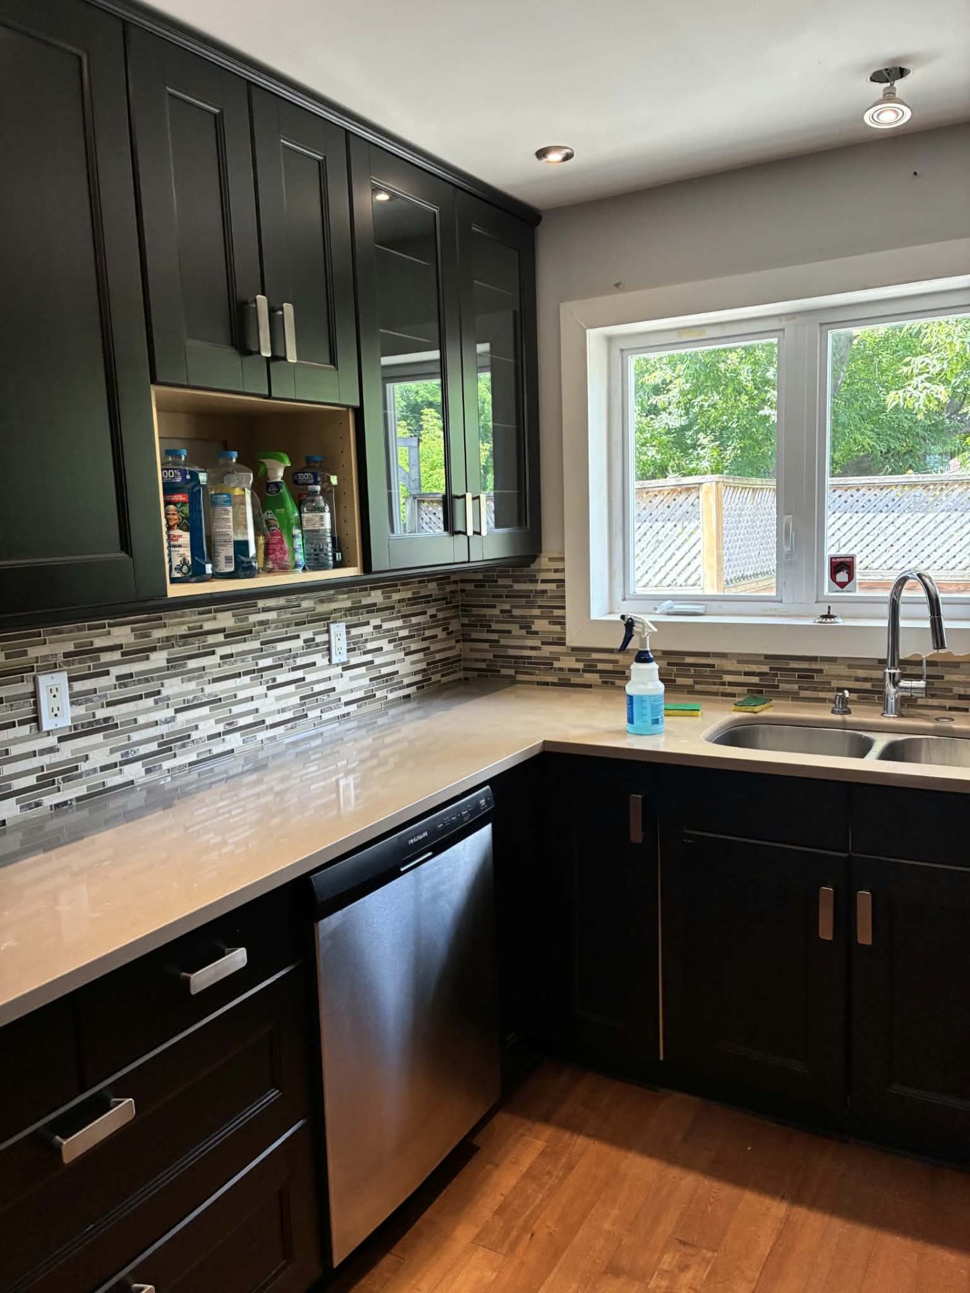
| Kitchen | 14 x 9 P | Ground Floor | Wood |
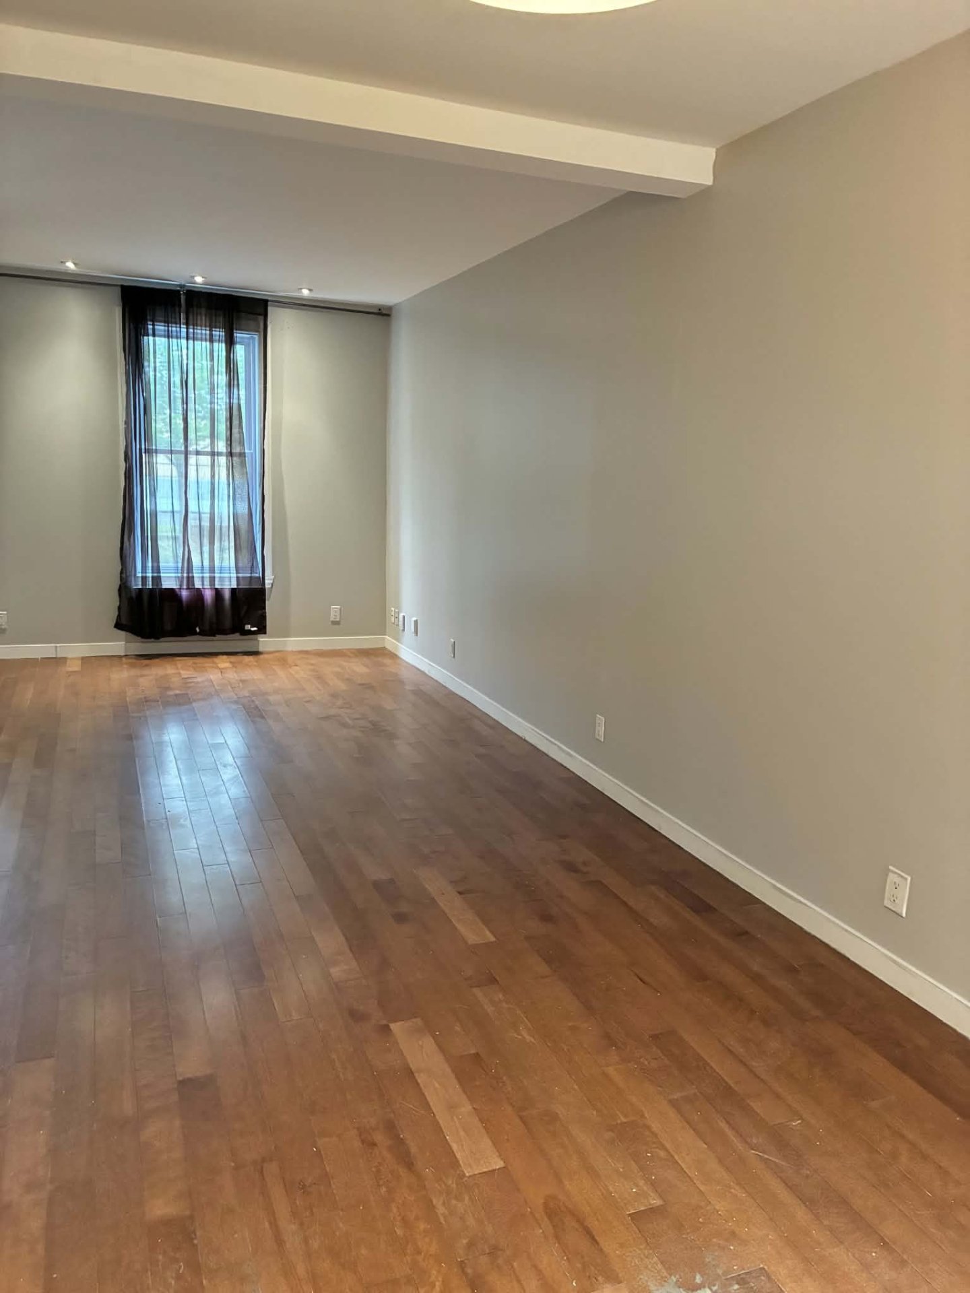
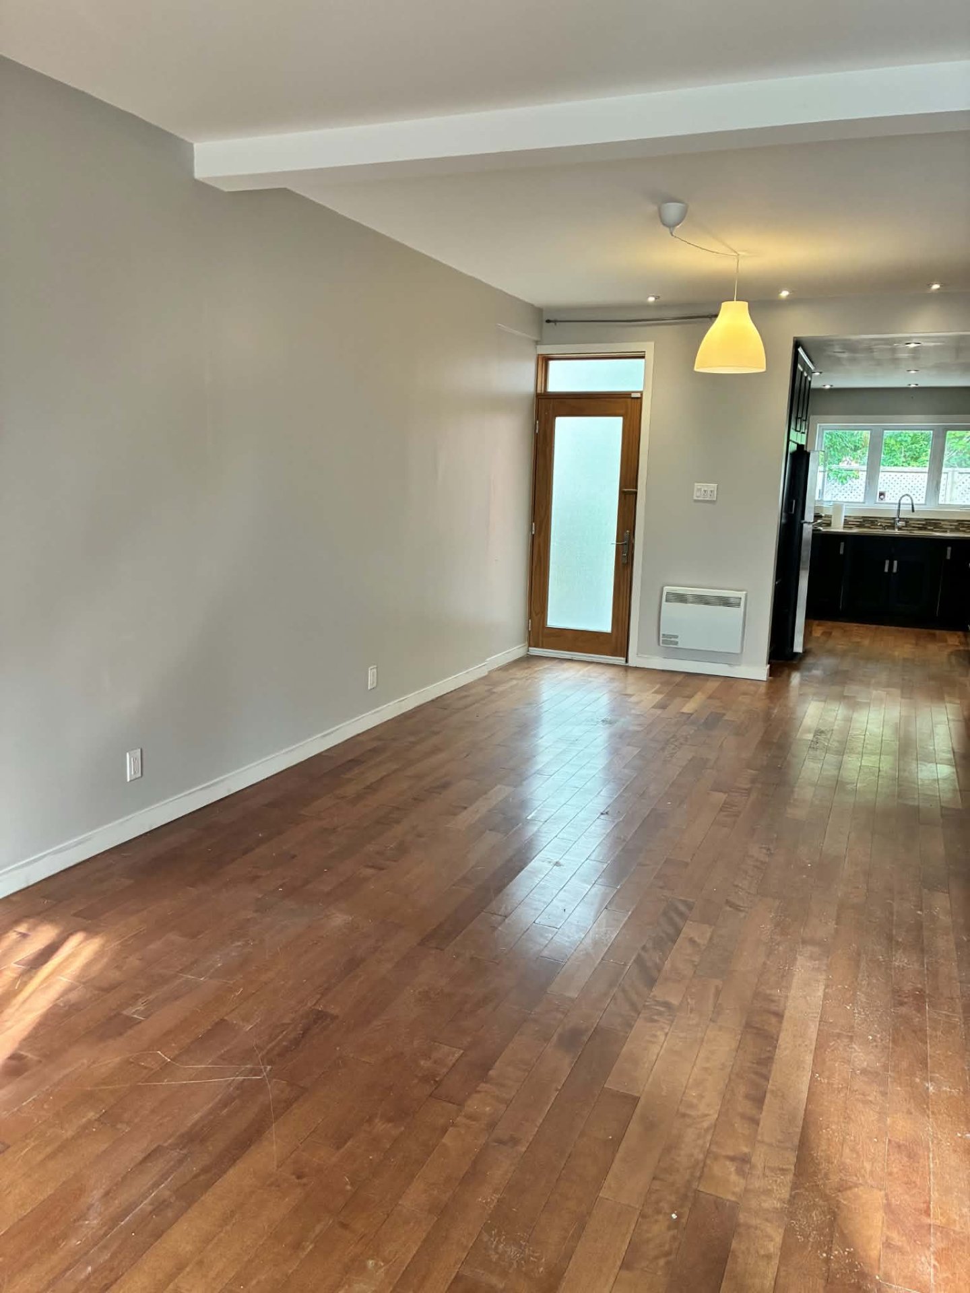
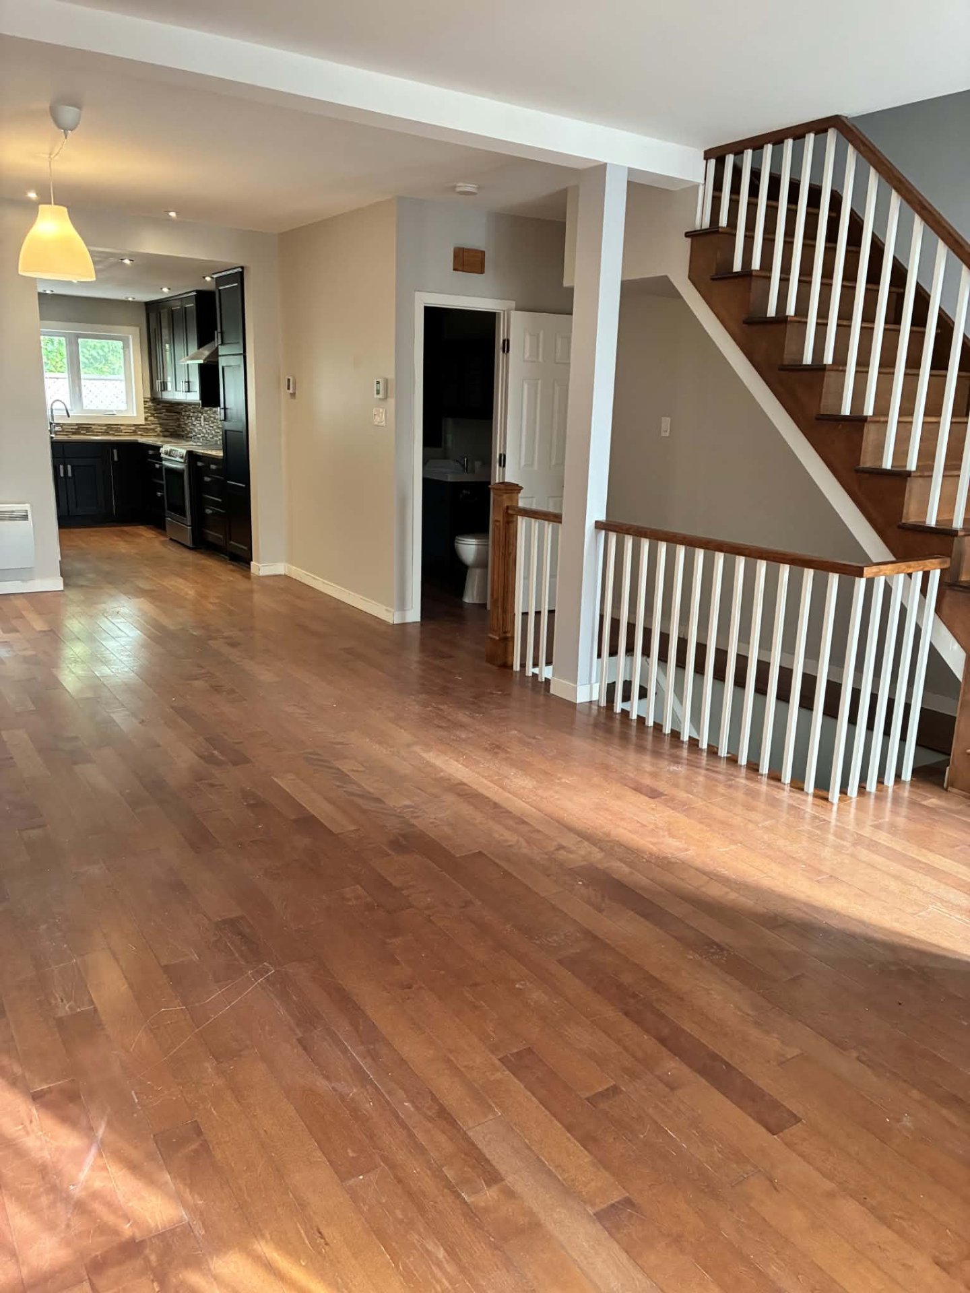
| Dining room | 12 x 12 P | Ground Floor | Wood |
| Living room | 14 x 12 P | Ground Floor | Wood |
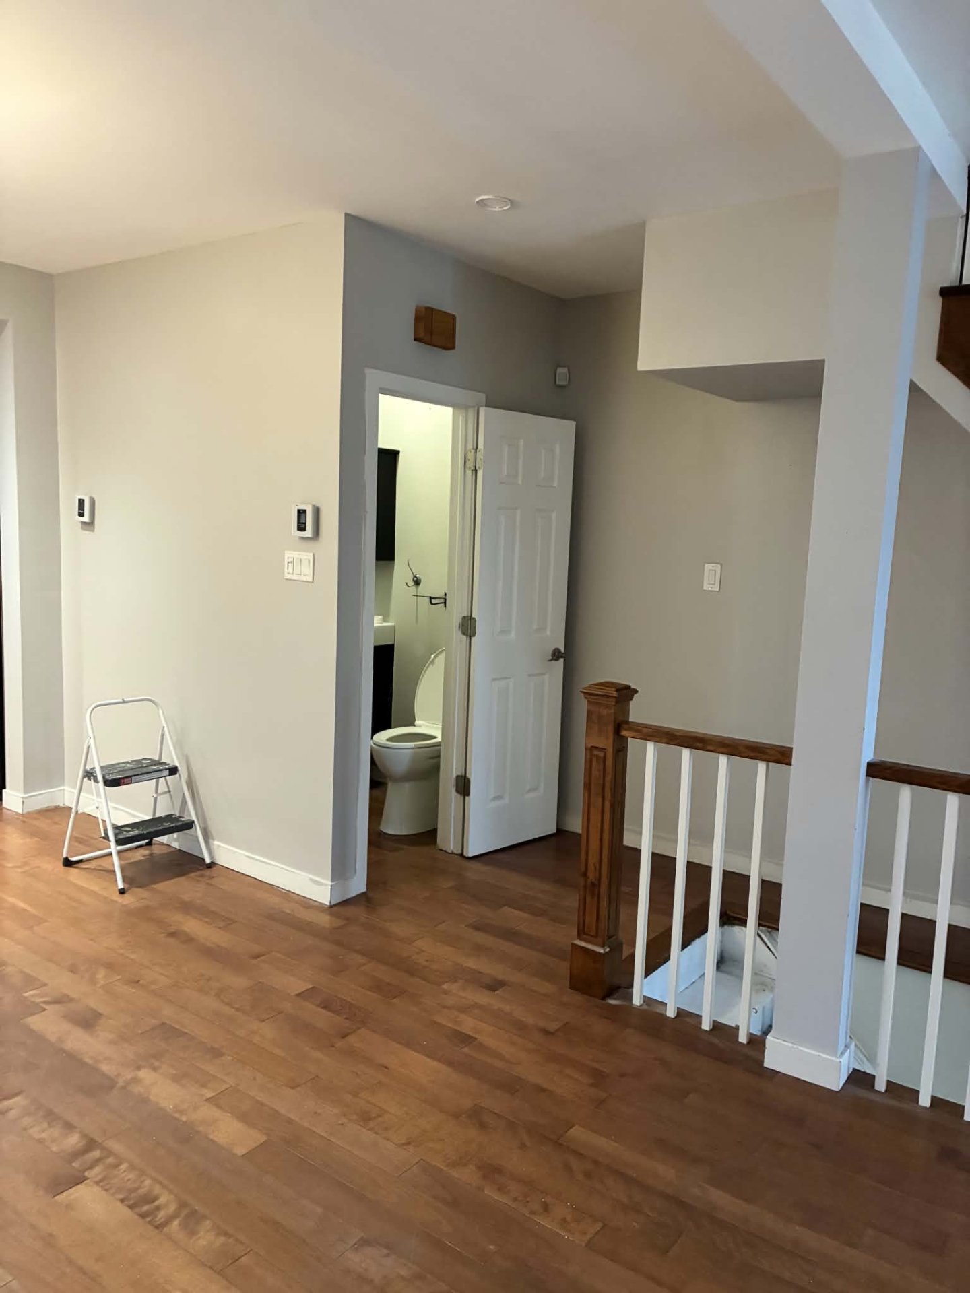
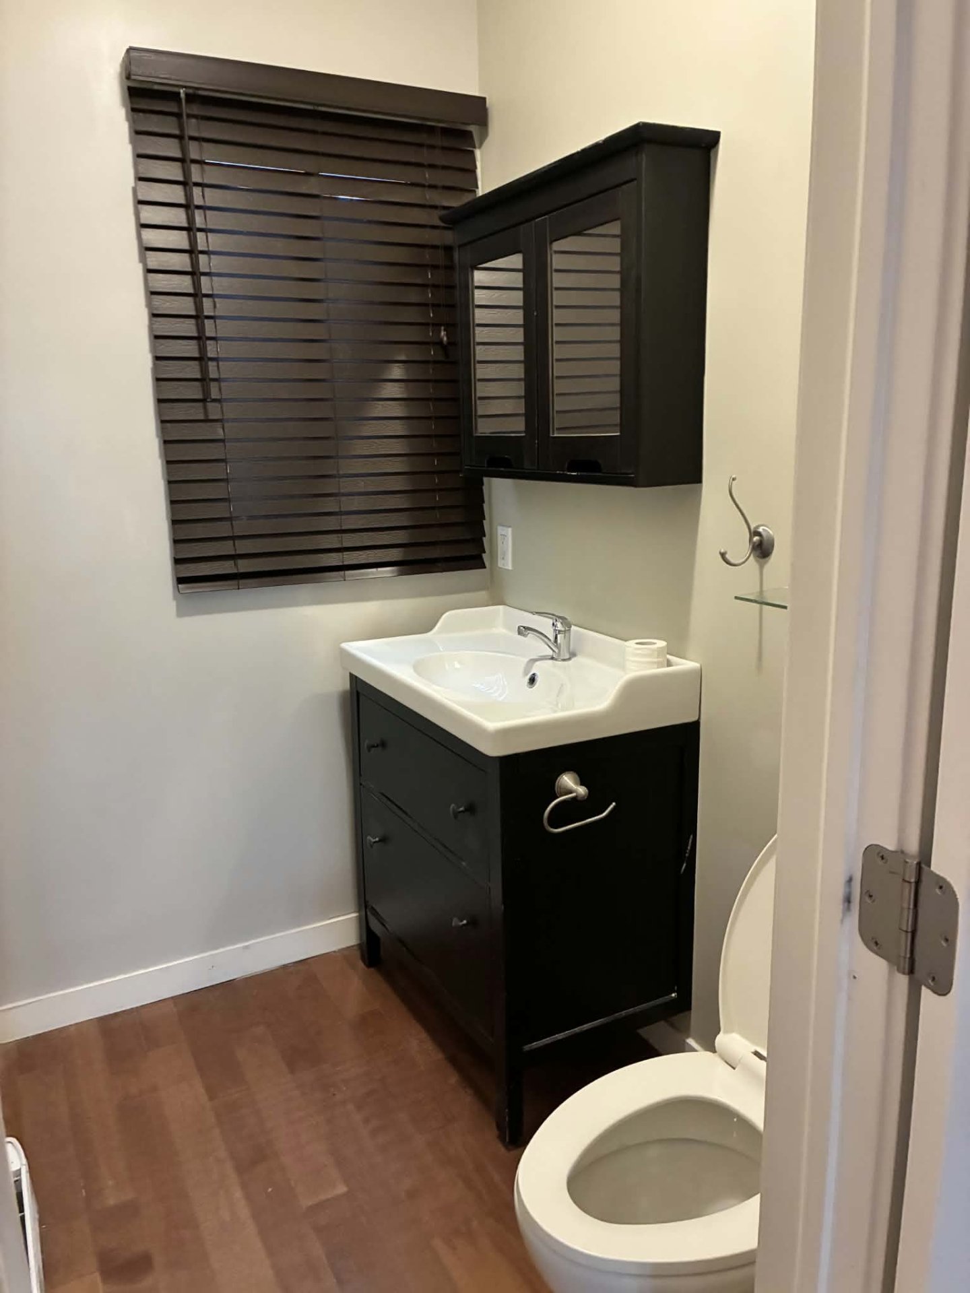
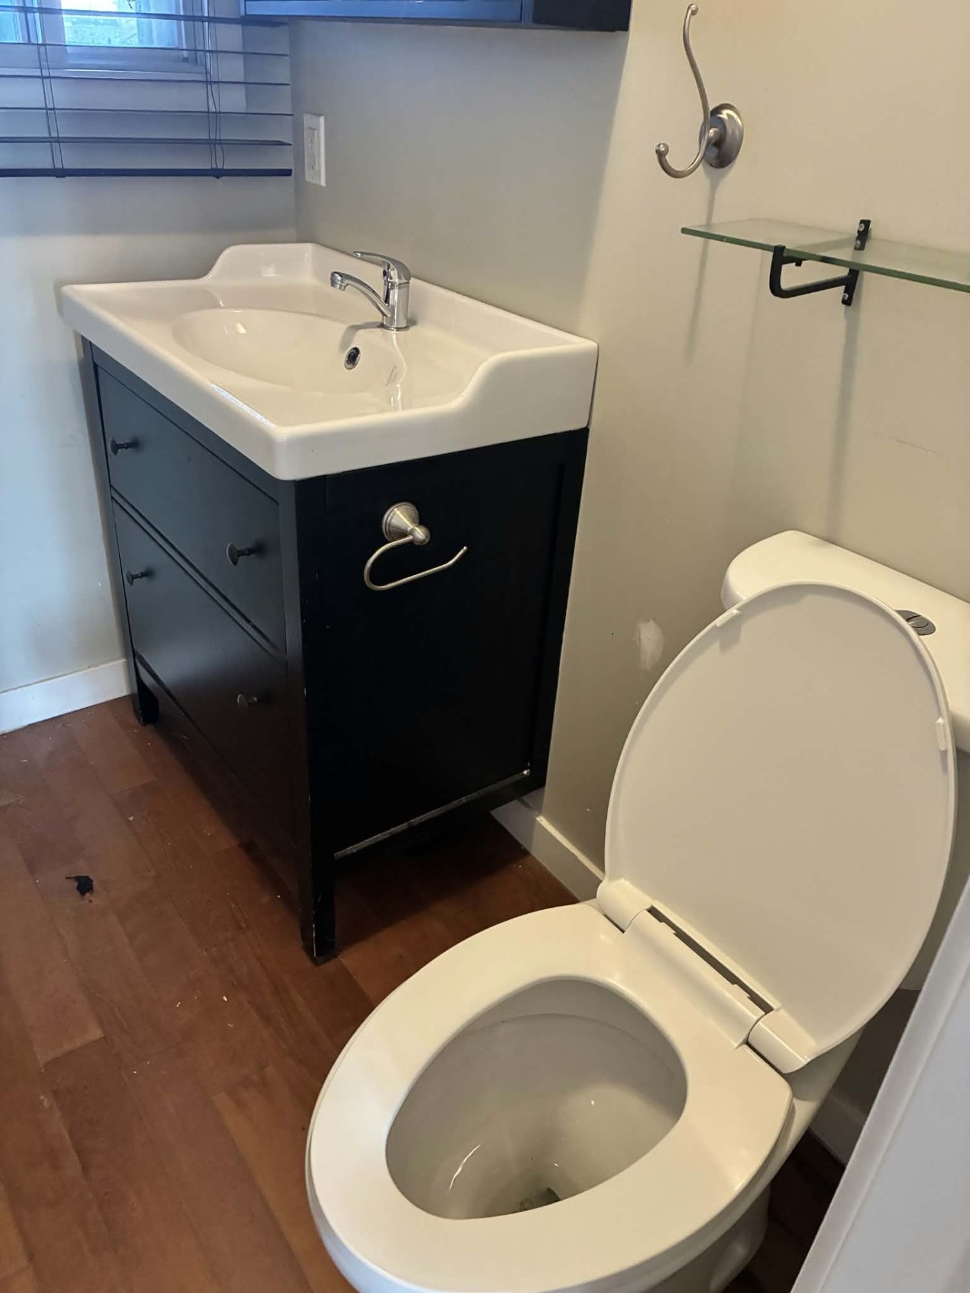
| Washroom | 6 x 4 P | Ground Floor | Wood |
| 19 x 13 P | Ground Floor | Wood | |
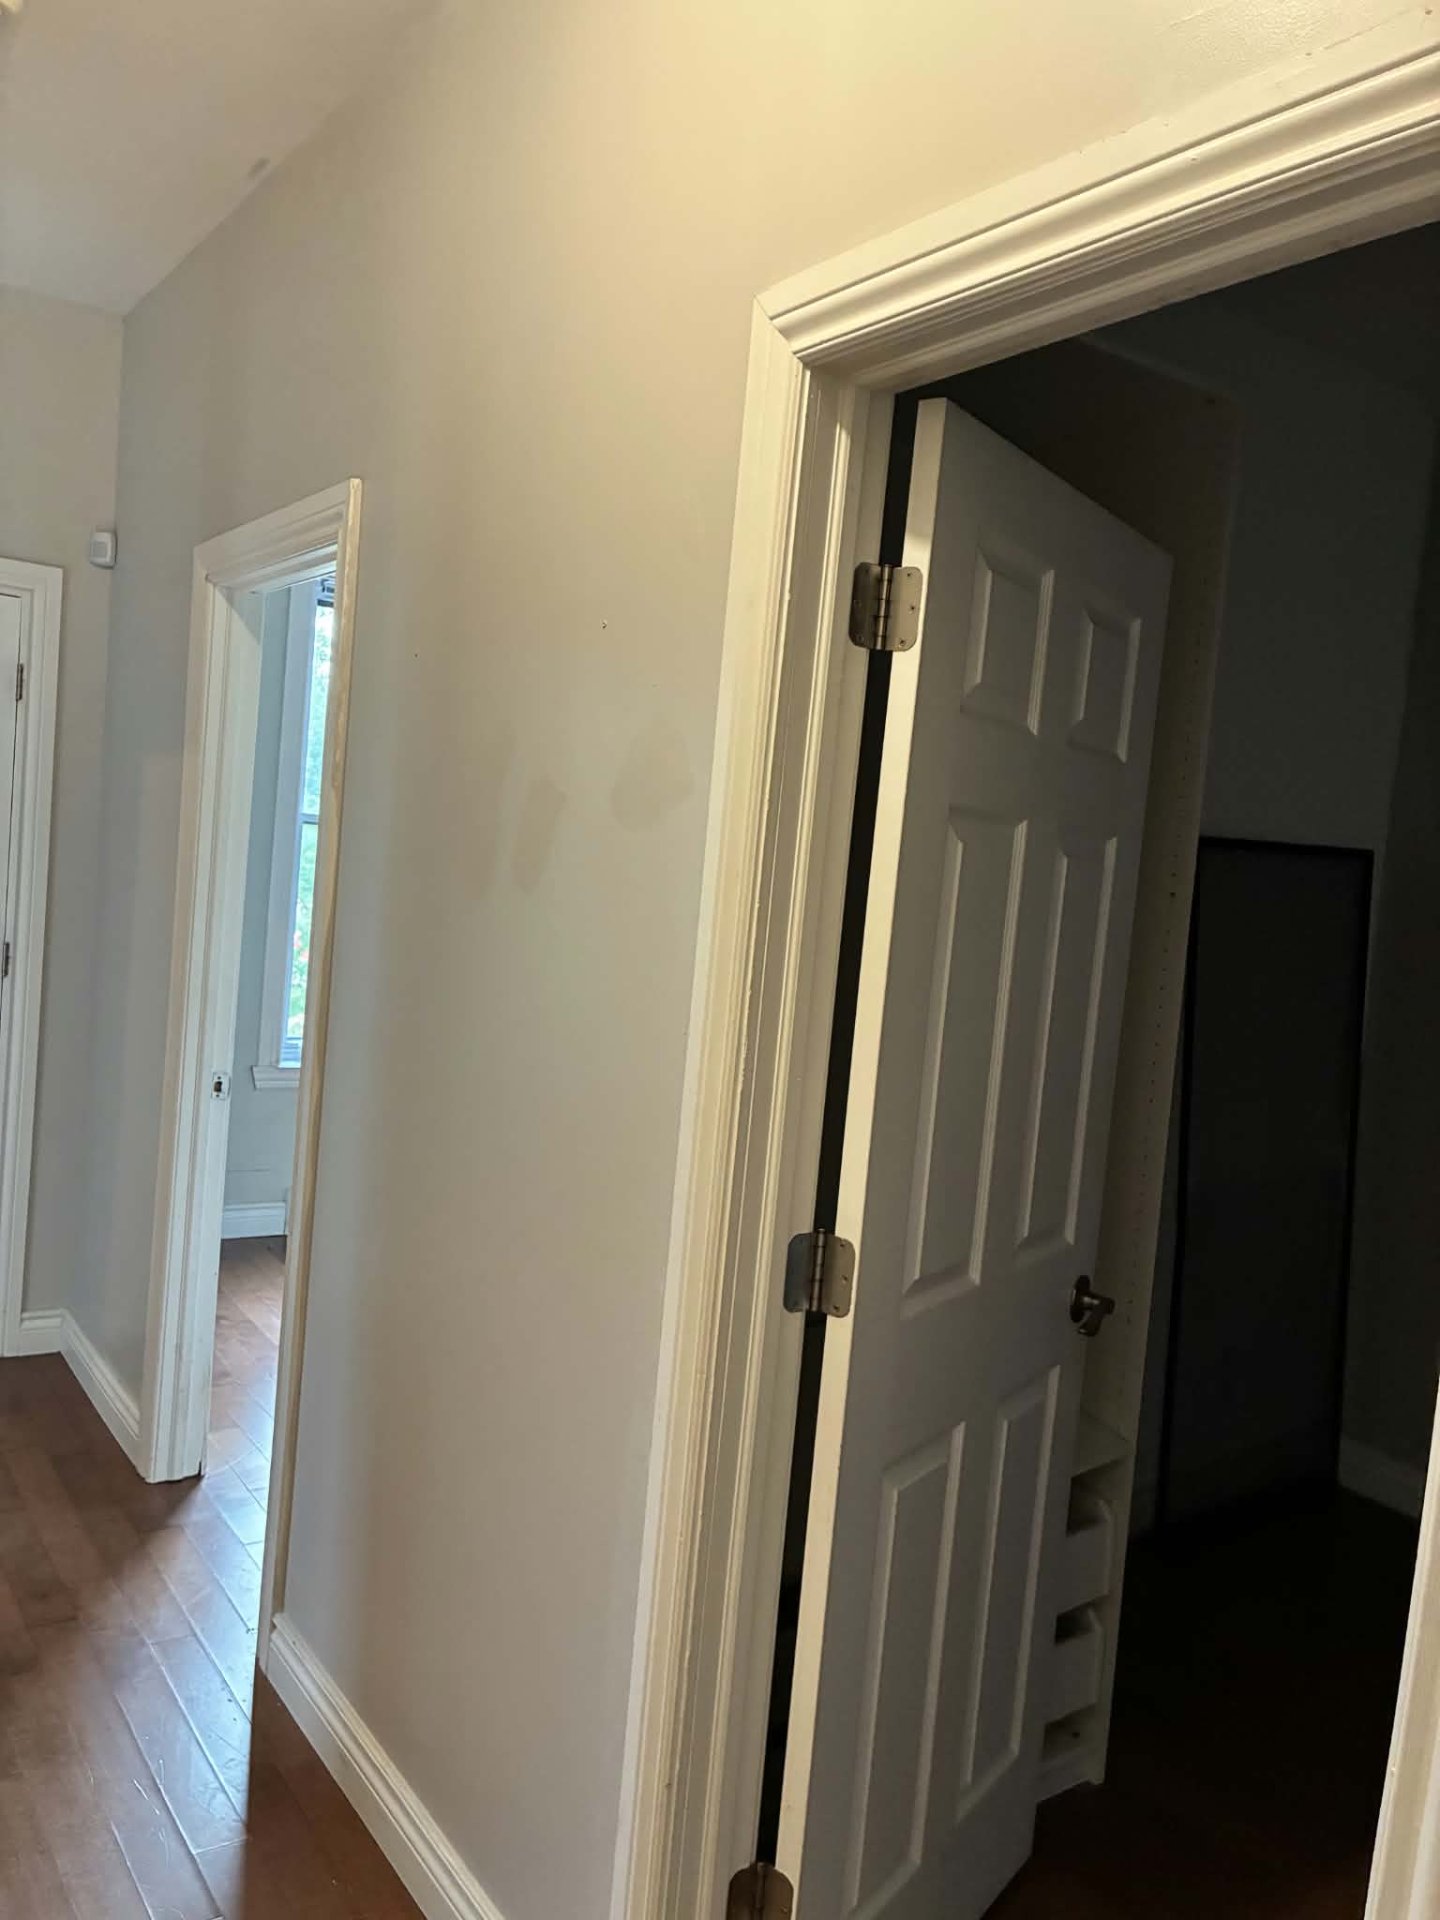
| Primary bedroom | 16 x 8.6 P | 2nd Floor | Wood |
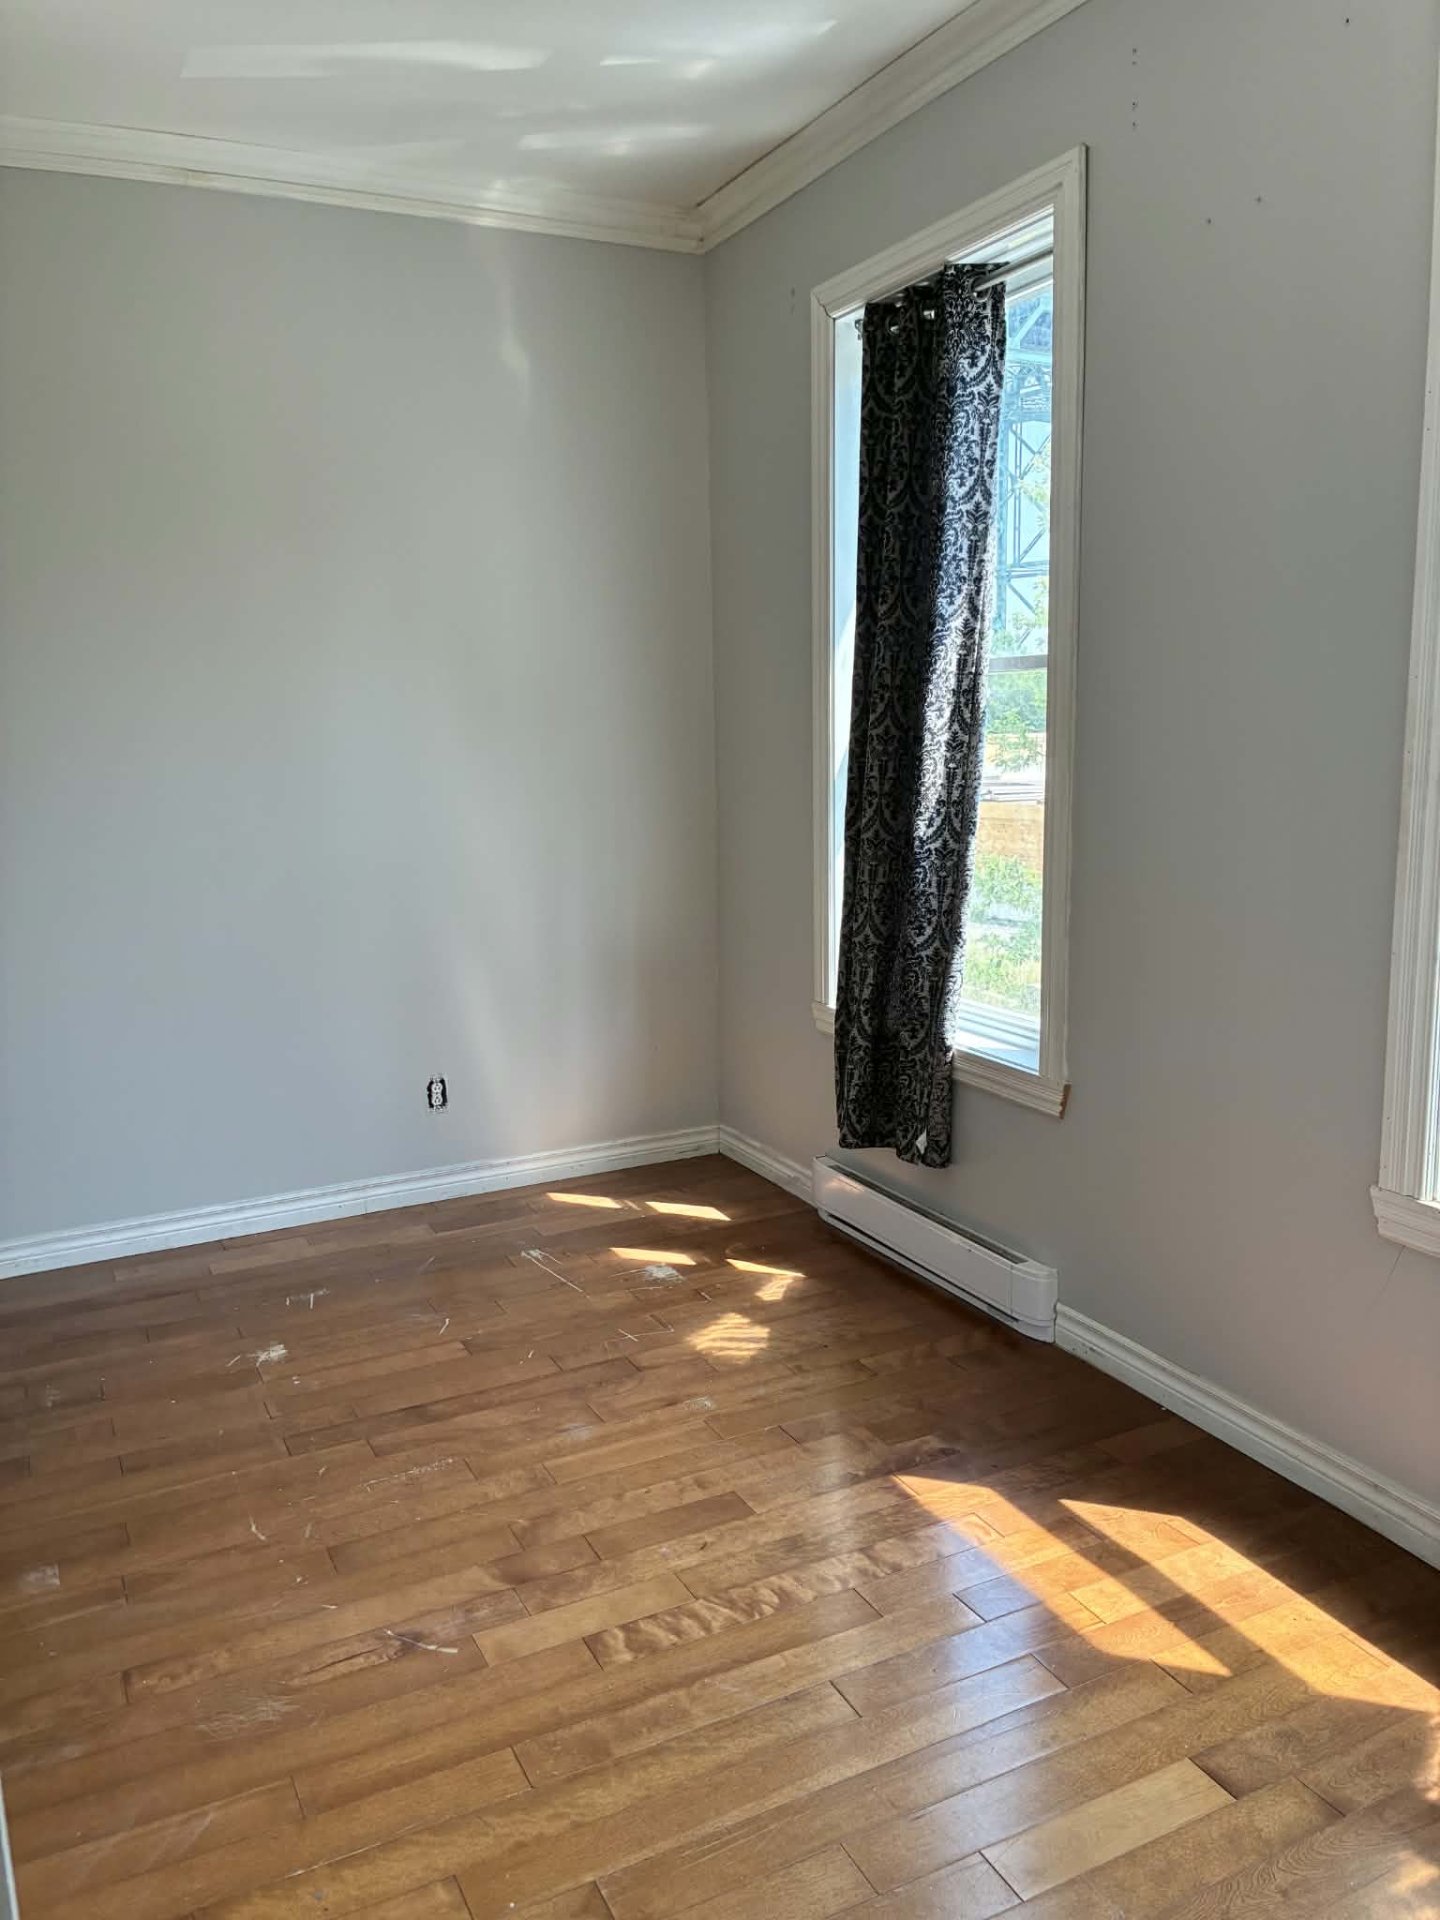
| Bedroom | 12 x 12 P | 2nd Floor | Wood |
| Bedroom | 13 x 9 P | 2nd Floor | Wood |
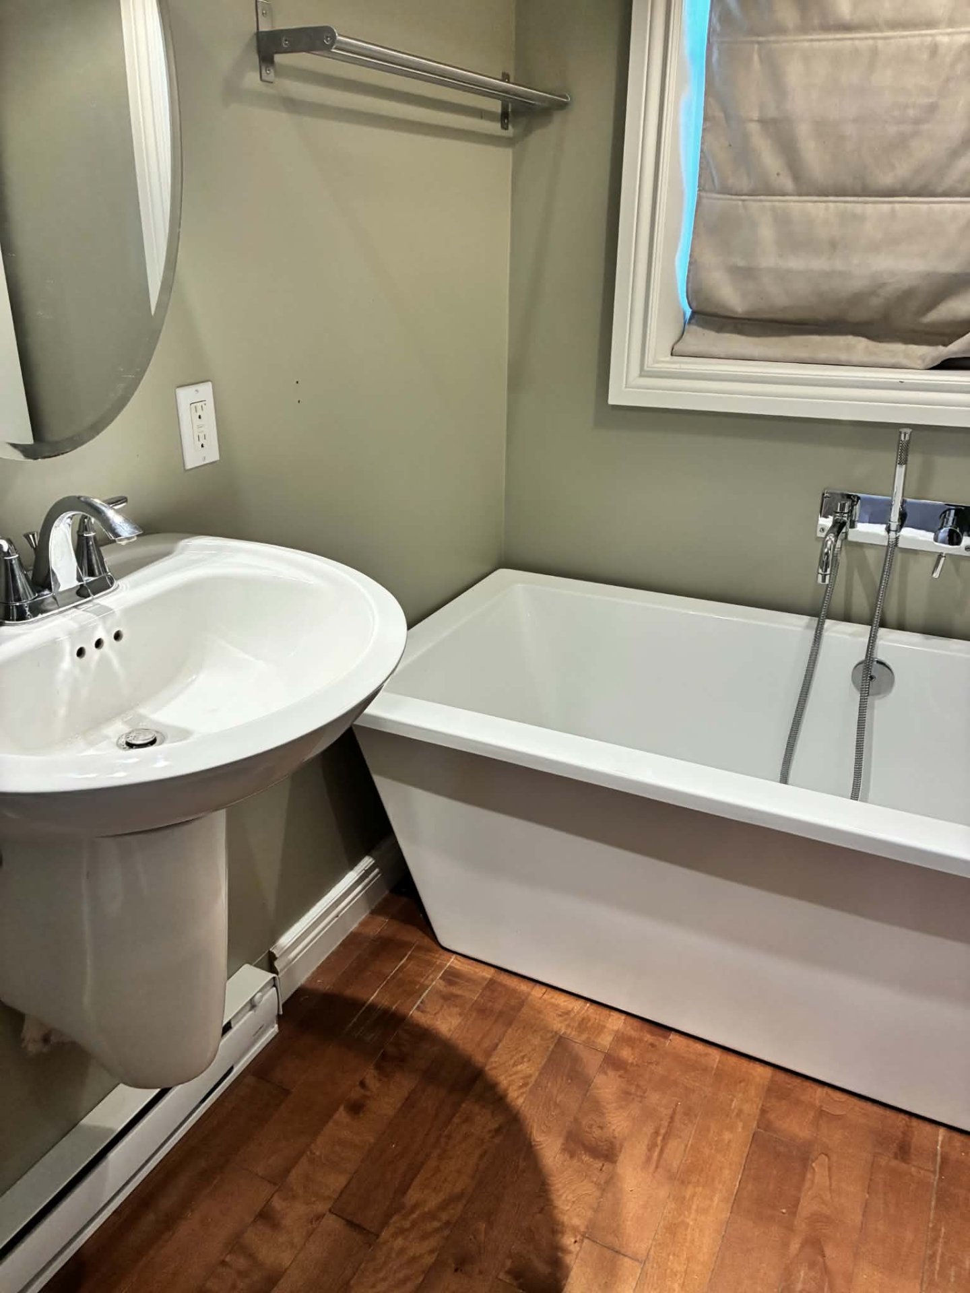
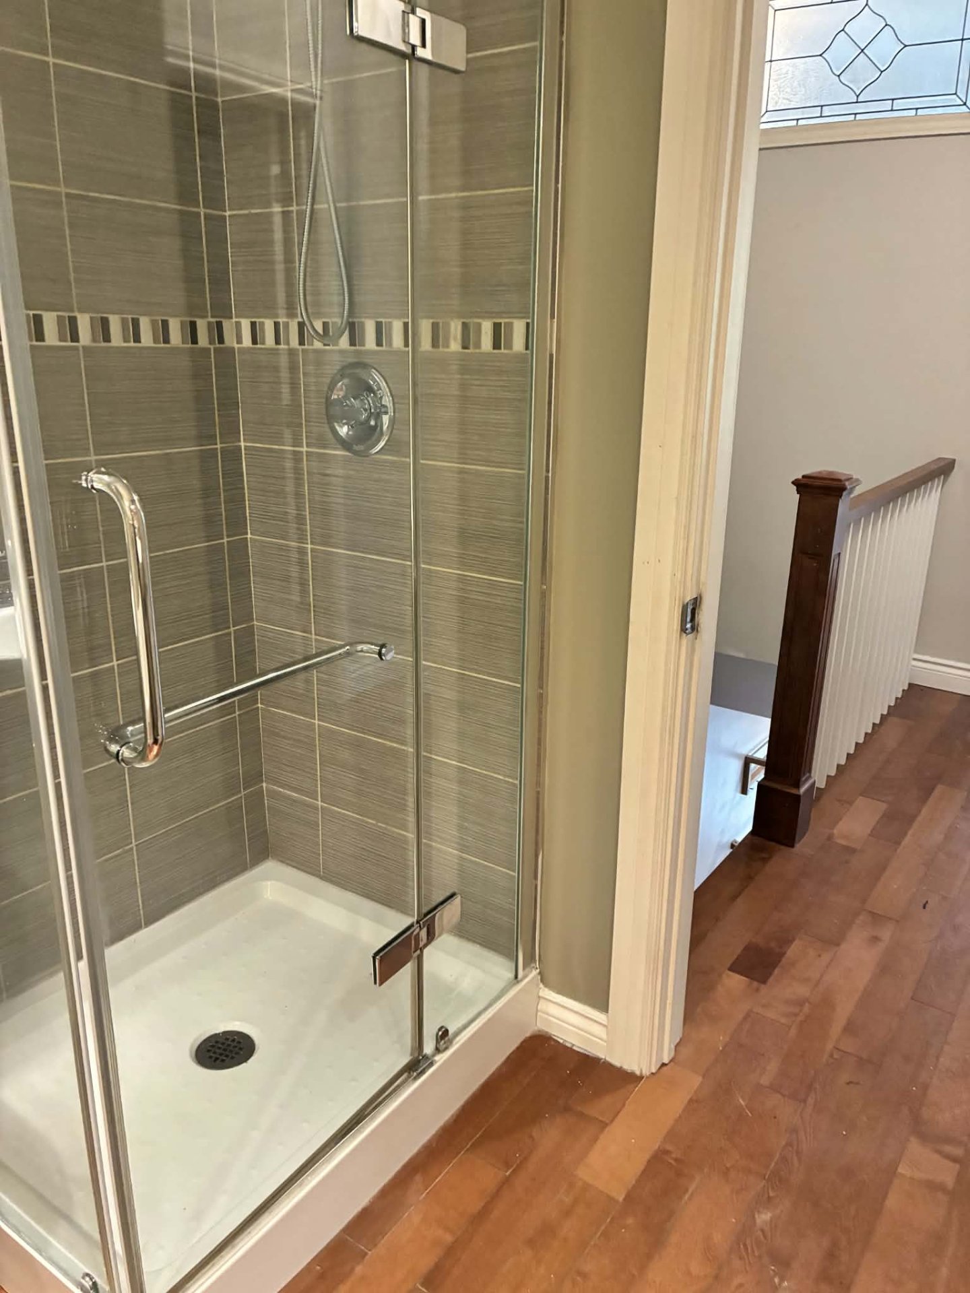
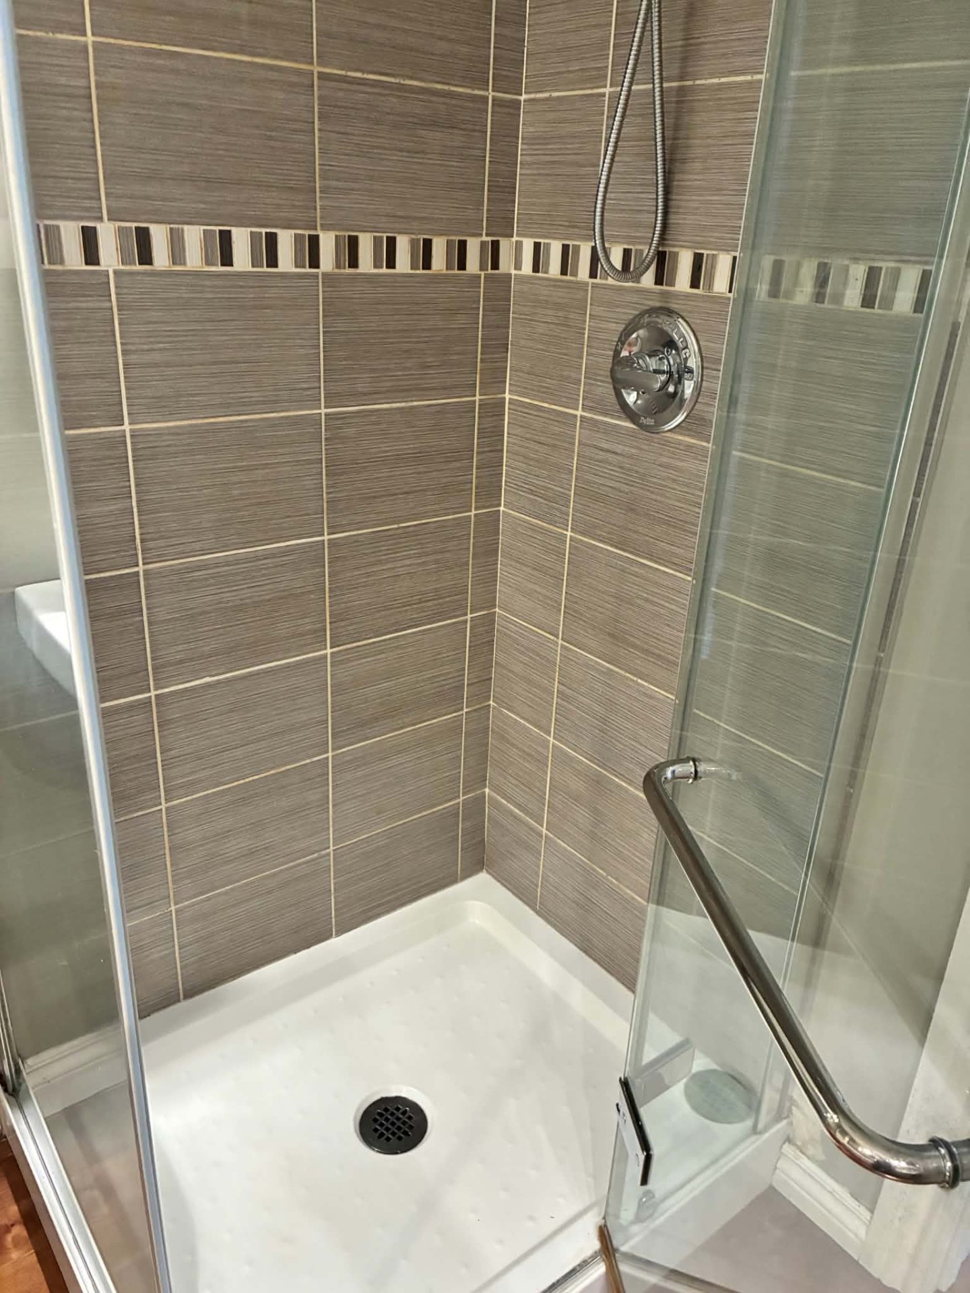
| Bathroom | 9 x 7.6 P | 2nd Floor | Wood |
| 12 x 11 P | 2nd Floor | Wood | |
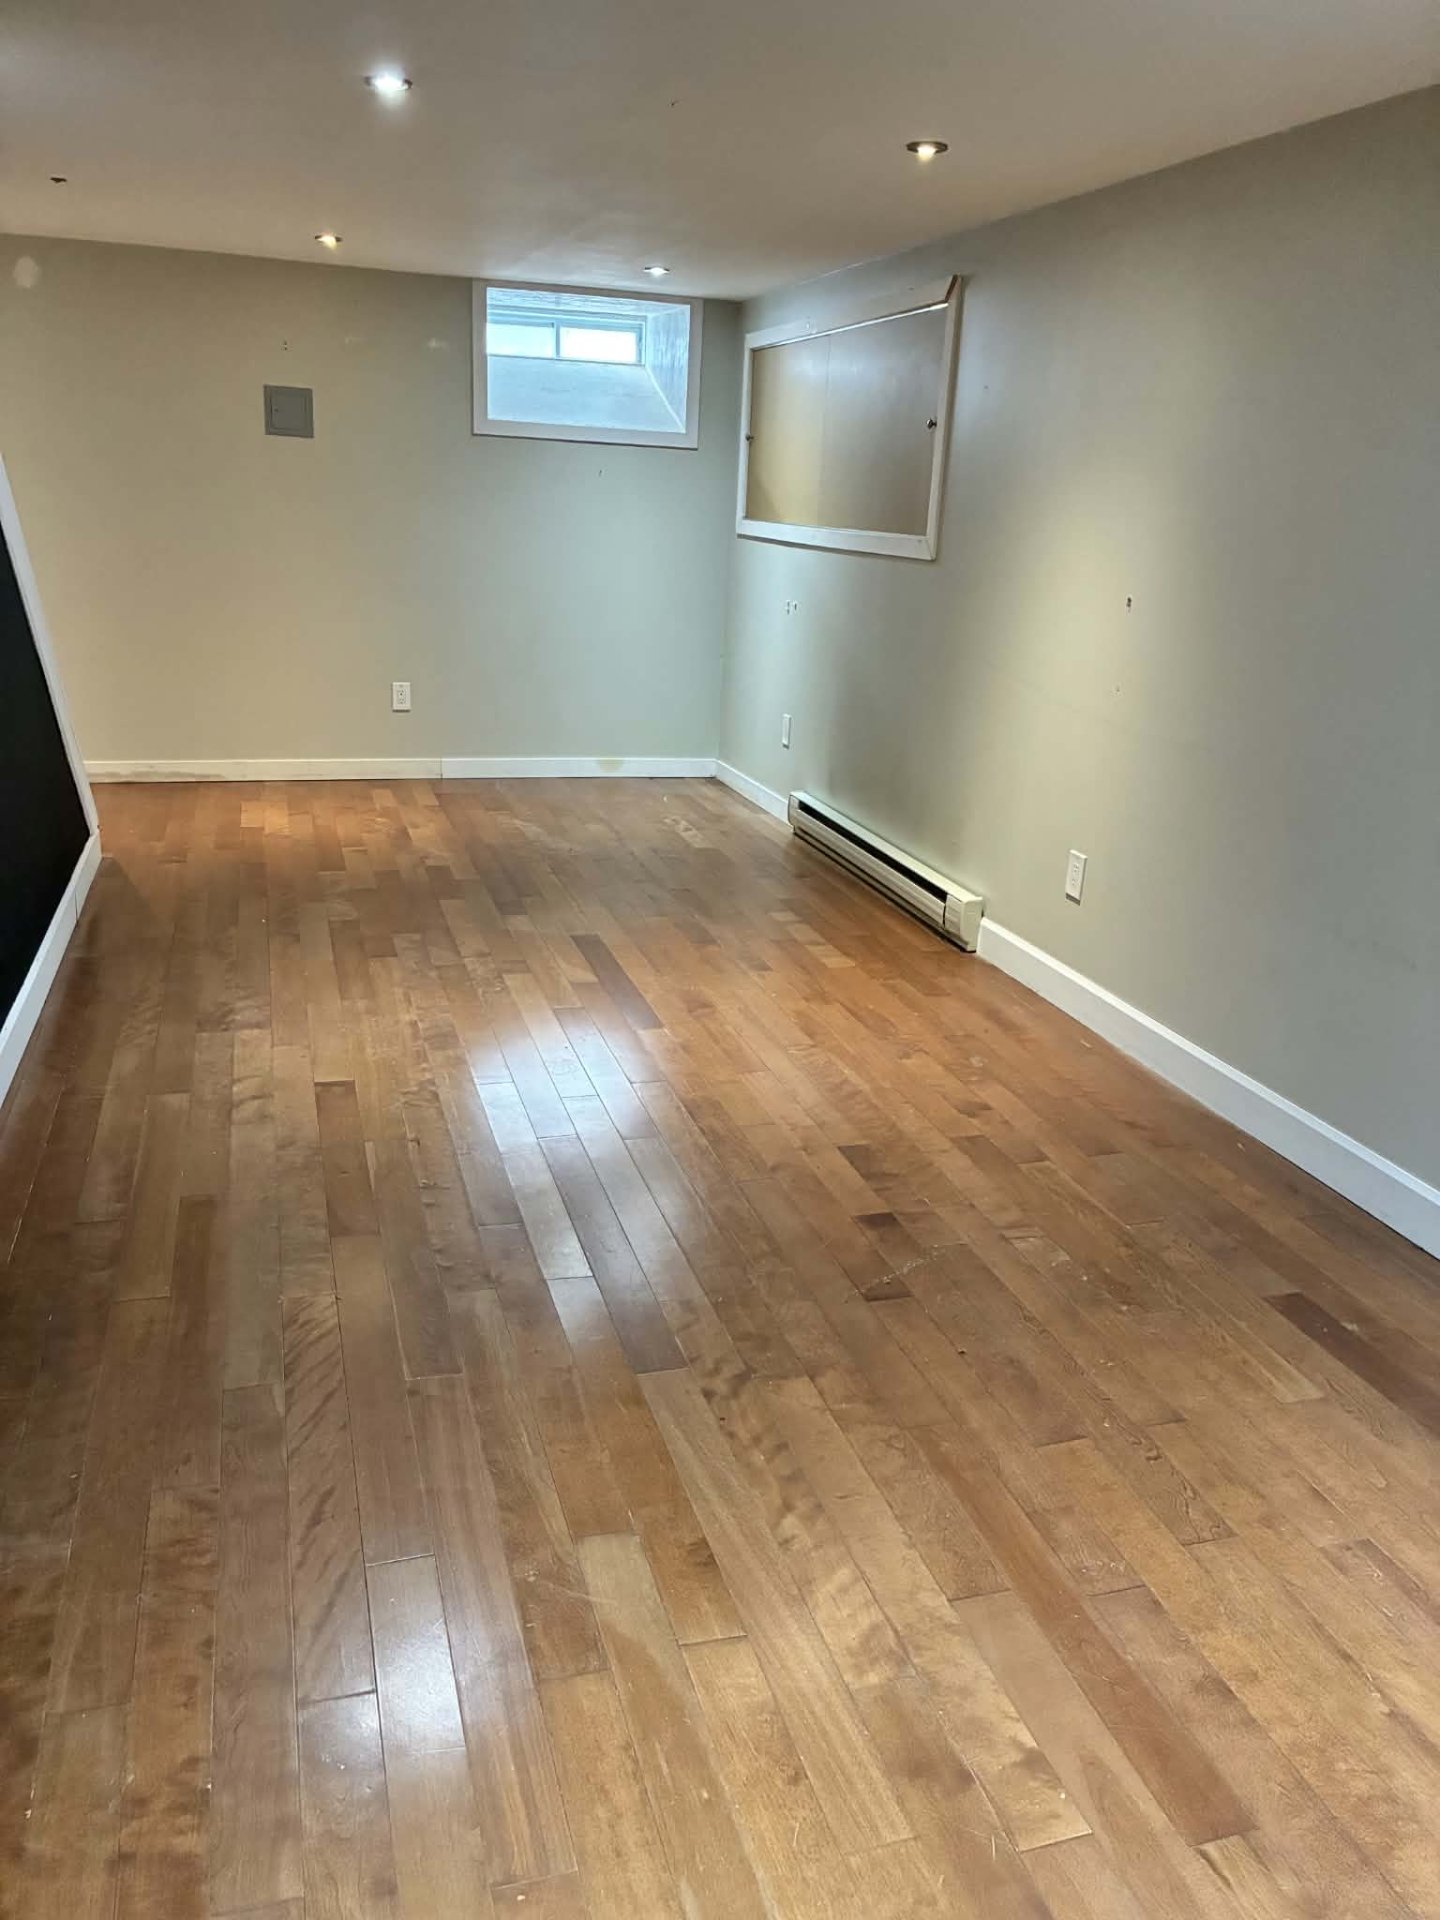
| Family room | 21 x 9 P | Basement | Wood |
| Laundry room | 12 x 5 P | Basement | Wood |
Charateristics
| Basement | 6 feet and over |
|---|---|
| Proximity | Bicycle path, Cegep, Daycare centre, Elementary school, High school, Highway, Hospital, Park - green area, Public transport, University |
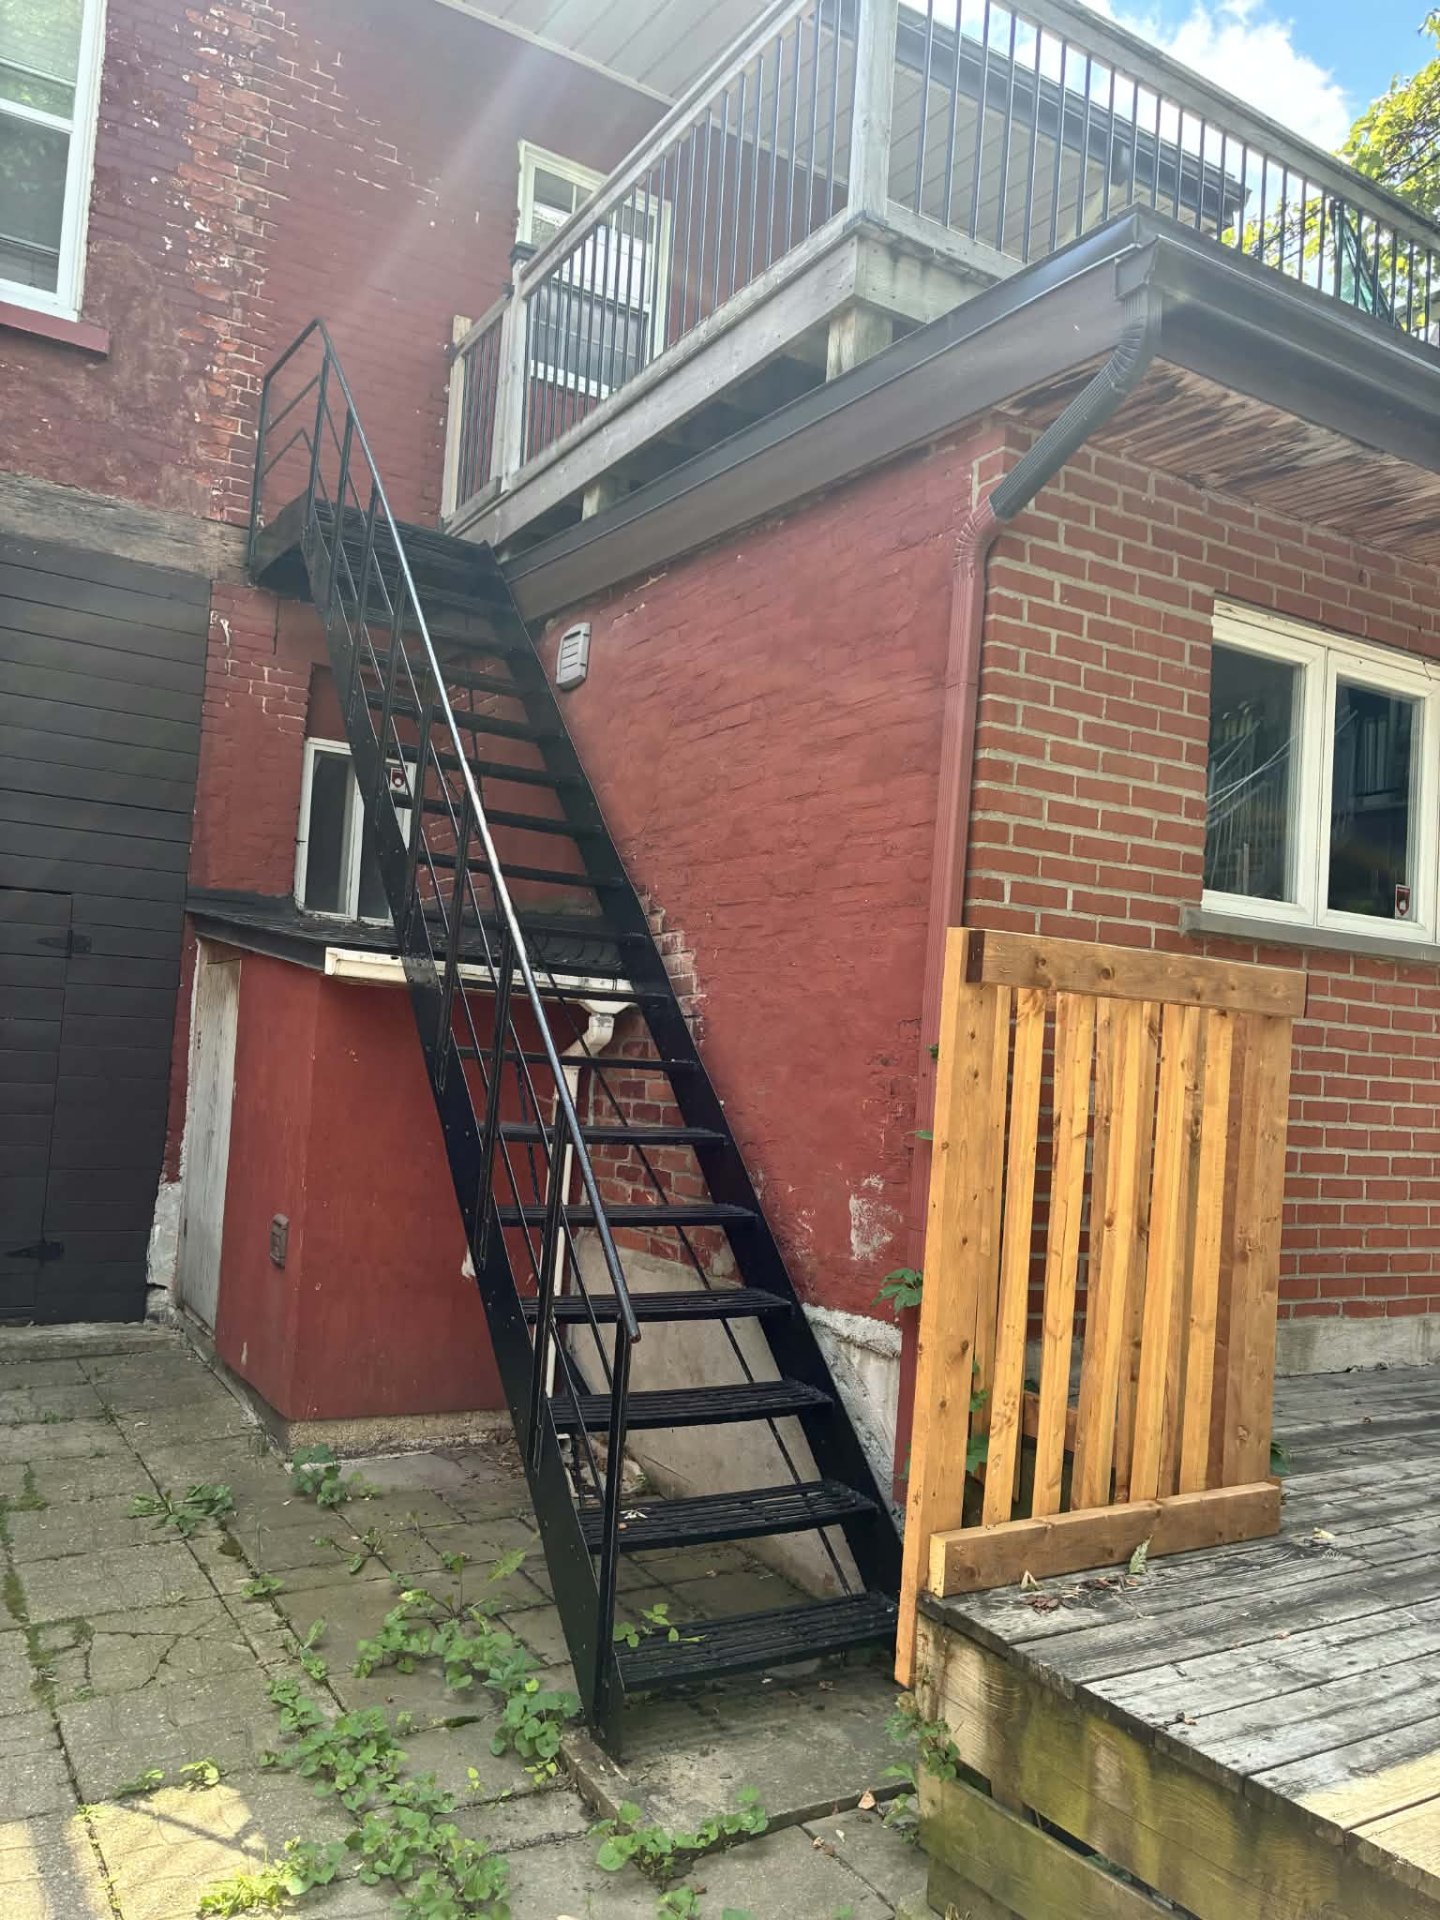
| Siding | Brick |
| Heating system | Electric baseboard units |
| Heating energy | Electricity |
| Landscaping | Fenced |
| Sewage system | Municipal sewer |
| Water supply | Municipality |
| Equipment available | Partially furnished |
| Restrictions/Permissions | Pets allowed with conditions, Short-term rentals not allowed, Smoking not allowed |
| Zoning | Residential |
Share

This property meets your interests?
Contact Me
Overview
| Liveable | N/A |
|---|---|
| Total Rooms | 7 |
| Bedrooms | 3 |
| Bathrooms | 1 |
| Powder Rooms | 1 |
| Year of construction | 1885 |
Building
| Type | Two or more storey |
|---|---|
| Style | Semi-detached |
| Dimensions | 28x22 P |
Expenses
| Energy cost | $ 2650 / year |
|---|---|
| Other taxes | $ 0 / year |
| Water taxes | $ 0 / year |
| Municipal Taxes | $ 0 / year |
| School taxes | $ 0 / year |
| Utilities taxes | $ 0 / year |